Leisure plot
1 650 000 krNesbyen
Nørdre Tverrlie 36
NESFJELLET/TVERRLIE: Create your own dream cabin on this lovely plot - Sunny, close to skiing, cycling and golf!
Leisure plot · Flå
3539 Flå
Turufjell in Hallingdal – under two hours from Oslo – sunny, build-ready cabin plot – ski-in/ski-out alpine and cross-country – cycling
Description translated from Norwegian. Legal and technical details are shown in Norwegian, as in the official sales prospectus.
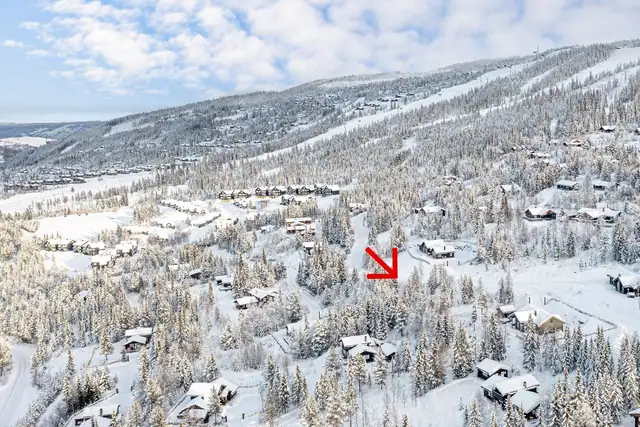
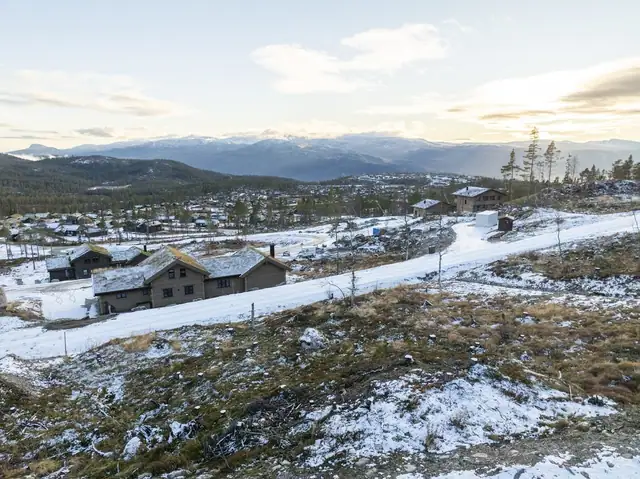
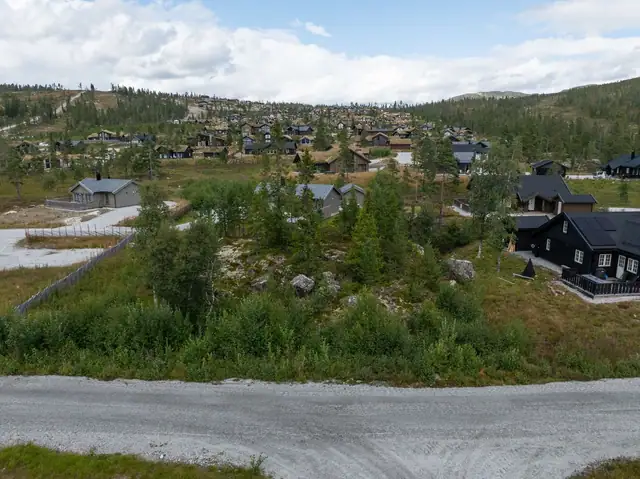
Property in briefBuild-ready and very attractively located plot – ski-in/ski-out to the alpine resort, cross-country trails and hiking area. Sunny, with fine views.
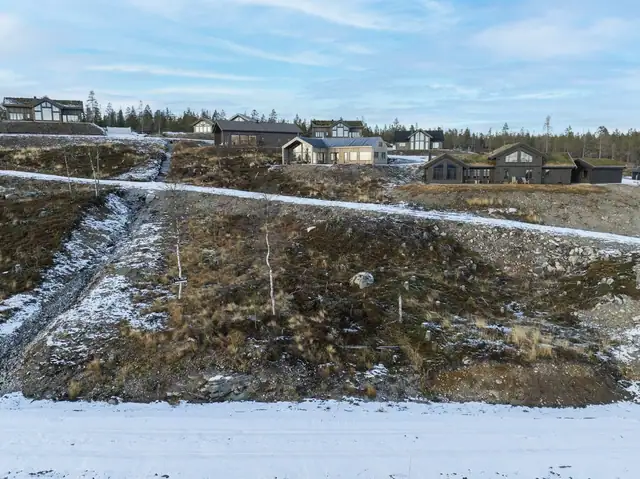
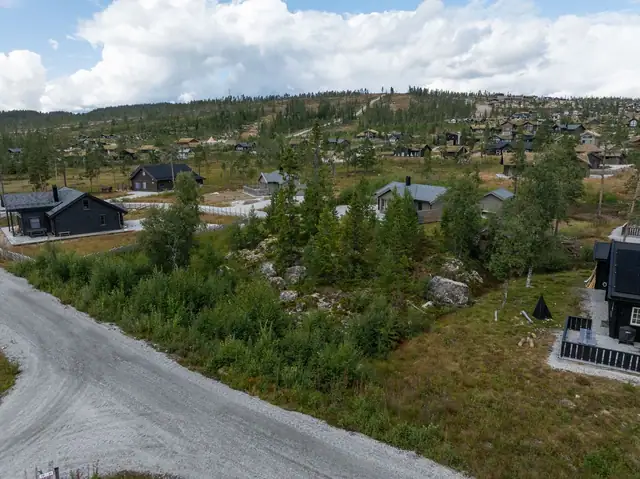
The plot is child-friendly, close to the alpine resort and the "town centre" at Turufjell with all its facilities. The plot sits nicely in the terrain and is build-ready, with road, water and sewerage, as well as electricity and fibre laid in a trench/at the plot boundary.
Cycling is also catered for in the same area, with a BMX park (see pictures) for different skill levels and one of Norway's largest pump tracks.
This is a rare opportunity to secure a plot "in the heart of" Turufjell!
LocationWelcome to Turufjell, perhaps Norway's most exciting year-round destination. Under 2 hours from Oslo.
Turufjell is in Flå (between Hønefoss and Geilo/Hemsedal), where major players in the Olav Thon group and Fredensborg Fritid are developing the area. At Turufjell the emphasis is on varied activities all year round, with a family-friendly alpine resort in winter and fantastic cross-country terrain into Vassfarfjellet.
There are fine family trails between Veneli and Solheimseter. For a longer outing you can join the Eventyrløypa and ski for miles on the open mountain!
See also the trail map here: https://skisporet.no/setView/60.4686424/9.4962215/11/norges_grunnkart
Today there are 2 ski lifts and 7 alpine slopes for all levels, from child-friendly family slopes to runs for more advanced skiers. A longer chairlift/mountain lift up towards Kristnatten with more slopes is also planned. See also here: https://turufjell.no/aktiviteter/
In summer, Turufjell offers fine hiking terrain with several walking options and summit hikes nearby, as well as longer hikes into Vassfaret. Both short and longer trails via idyllic fishing lakes and old summer-farm meadows, including the Vassfaret nature and cultural trail and the Veneli mountain forest and cultural trail, to name a few. There are also many options for summit hikes, and from the cabin you can walk to, among others, Kristnatten (1077 m above sea level), (Blåfjell 1154 m), Likkistefjell (990 m) and Sørbølfjell (1284 m) and more.
At Turufjell you will find Hallingdal's largest, and one of Norway's largest, pump tracks, as well as a BMX park with trails of varying difficulty, where everyone from the very smallest to the most daring can enjoy their bikes. In 2023 a "flow trail" for bikes is also coming in the alpine resort. More cycle paths and hiking trails are also being developed in the mountains.
Flå centre is 15 minutes away and has a shopping centre (Bjørneparken kjøpesenter) with a good selection of most things you need, and Bjørneparken wildlife park is close by. Bjørneparken is open from early spring to late autumn and is a fantastic place for animal experiences. Everything from typical Norwegian forest animals to more exotic creatures can be experienced there.
Turufjell is, in other words, a pleasant family destination with a wide range of activities for all ages. All of this awaits you under 2 hours from Oslo, roughly half the time you would spend getting to the more traditional cabin areas further up the valley.
Turufjell, an area with countless opportunities for magnificent nature experiences for the whole family, all year round. Here you have wide views to the south-west, very good sun conditions and plenty of room to roam. Here you can sit on the sunny side of your new cabin or walk straight into hiking terrain just outside the door.
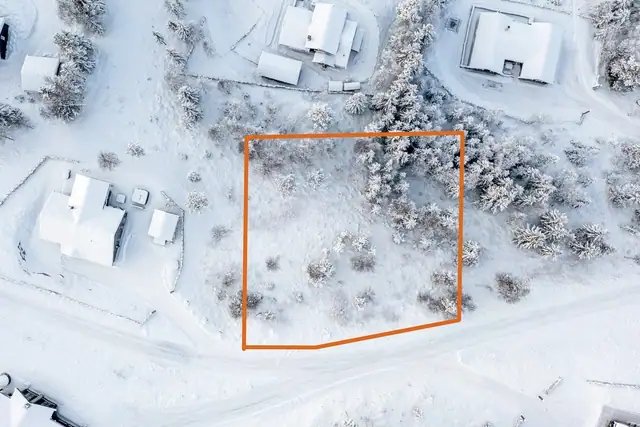
Plot H5 is attractively located, a short walk from all facilities at Turufjell
For more information about the area, see www.turufjell.no or get in touch for a viewing and further information.
Christer B Gabrielsen 950 41 364.
Welcome to Turufjell!
PlotBuild-ready plot with modern infrastructure. Including road, water, sewerage, electricity and fibre.
The terrain is a gently sloping natural plot. The plot is sold with connection to road, water, sewerage, electricity and fibre at the plot boundary. No connection fees.
The plot may have up to three buildings, i.e. a holiday home, an annexe and an outbuilding/garage. The maximum site coverage is 236 m² BYA. Within this area, the combined total of the holiday home and annexe may be up to 150 m². The annexe may be no larger than 50 m². The outbuilding/garage may be up to 50 m². There is a requirement for two parking spaces of 18 m² per holiday home, which are included in the plot's site coverage.
Holiday homes may have a flat roof, mono-pitch roof or gabled roof. Maximum eaves height is 4 metres for a flat roof and 6 metres for a mono-pitch roof. Maximum ridge height for a gabled roof is 6 metres.
All measurements are taken above the average ground level.
The façades of the buildings must use materials such as timber, glass and/or stone, except for the foundation wall.
Roofing must be turf/sod roof, timber, slate or felt in black/grey tones.
The price includes connection to the public water and sewerage network.
Zoning and land-use plansUse of the plot is governed by the zoning provisions of the Turufjell area plan and the detailed zoning plan applying to the area, as well as the above.
The property is subject to concession rules, which means a self-declaration of exemption from concession must be issued. No odel rights.
The plot is part of Turufjell, from which a large number of plots will be separated and sold over time. Turufjell is planned to be developed with cabin areas, an alpine resort, a trail network and more.
When constructing buildings and facilities on the plot, the Buyer is responsible for ensuring that all waste is collected in a container or removed from the plot on an ongoing basis, so that waste is neither a nuisance nor goes astray. Burning or burying waste is not permitted. If this is not complied with, the Buyer must rectify the situation and pay compensation, in any case with a contractual penalty of NOK 15,000.
The following infrastructure is/will be established and is included in the purchase price for the cabin:
- Right to use the landowner's main road with barrier to the cabin area, and shared access roads in the cabin area for access to the Buyer's own plot, against a toll fee and payment for a share of road maintenance including snow clearing. The property, through its registered owner, is obliged to pay the owner of the access roads half-yearly for road maintenance.
- Right to connect to the new municipal water and sewerage system from Flå centre up to the plot boundary. Private service lines from the connection point, including a separate shut-off valve, are the Buyer's responsibility. Annual water and sewerage charges are set by Flå municipality under regulations, and can be found on the municipality's website: http://www.flaa.kommune.no/teknisk-eiendom-og-naring/betalingssatser-avgifter-og-gebyr/
- New electricity and fibre network along the main road with a service line to the plot boundary. The Buyer pays charges to the grid, energy and telecom companies.
- Waste collection point in the cabin area. The municipality handles waste collection and sets annual municipal charges under regulations, see the municipality's websitehttp://www.flaa.kommune.no/teknisk-eiendom-og-naring/betalingssatser-avgifter-og-gebyr/
The Buyer undertakes to connect to the aforementioned infrastructure.
The Buyer undertakes that connection to and continuation of infrastructure will be carried out by authorised professionals and as gently as possible in the terrain and in accordance with the planning provisions of the detailed zoning plan, cf. appendix. The Buyer understands that the main pipe network, and possibly pipe networks to other plots, may be routed across the Plot's boundary area.
The laying of trenches and drainage must be carried out with quality and aesthetics as the Seller has carried out the infrastructure in the area, and according to Flå municipality's requirements. If a road is built onto the plot, the buyer is responsible for any necessary culvert being established and kept open and in working order at all times. The right of way is limited to use of the existing road up to the Plot and connection to it. Parking outside one's own plot is only permitted in designated parking spaces.
The plots may have up to three buildings, i.e. a holiday home, an annexe and an outbuilding/garage. The maximum site coverage is 236 m² BYA. Within this area, the combined total of the holiday home and annexe may be up to 150 m². The annexe may be no larger than 50 m². The outbuilding/garage may be up to 50 m². There is a requirement for two parking spaces of 18 m² per holiday home, which are included in the plot's site coverage.
Holiday homes may have a flat roof, mono-pitch roof or gabled roof. Maximum eaves height is 4 metres for a flat roof and 6 metres for a mono-pitch roof. Maximum ridge height for a gabled roof is 6 metres.
All measurements are taken above the average ground level.
The façades of the buildings must use materials such as timber, glass and/or stone, except for the foundation wall.
Roofing must be turf/sod roof, timber, slate or felt in black/grey tones.
Tax assessment value / net wealth valueNo net wealth value was found on the Tax Administration's pages.
Encumbrances / easementsThe following encumbrances and rights are registered on the property and follow the property's cadastral unit on transfer to a new registered owner:
3039/10/367:
11.05.1872 – Document no.: 900041 – Land consolidation
Ormerud forest
Transferred from: Knr:3039 Gnr:10 Bnr:12
Applies to this registered unit and others
23.01.1975 – Document no.: 336 – Land consolidation court
Boundary case
Transferred from: Knr:3039 Gnr:10 Bnr:12
Applies to this registered unit and others
12.03.1975 – Document no.: 1354 – Valuation by court
Uste/Nes Daletappe ll
Transferred from: Knr:3039 Gnr:10 Bnr:12
Applies to this registered unit and others
18.12.2001 – Document no.: 6432 – Declaration/agreement
One-off redemption of annual compensation payment –
Hols regulation and Uste regulation.
Transferred from: Knr:3039 Gnr:10 Bnr:12
Applies to this registered unit and others
06.11.2018 – Document no.: 1509104 – Prohibition on commercial activity
06.11.2018 – Document no.: 1509104 – Provision on membership of residents' association/homeowners' association
06.11.2018 – Document no.: 1509104 – Declaration/agreement
Provision on compulsory membership of trail association
06.11.2018 – Document no.: 1509104 – Declaration/agreement
Provision on height of trees
06.11.2018 – Document no.: 1509104 – Declaration/agreement
Rights holder: Turufjell AS
Org. no.: 919 667 346
Provision on half-yearly fee
11.10.2018 – Document no.: 1398098 – Registration of land
This cadastral unit was created from:
Knr:3039 Gnr:10 Bnr:12
01.01.2020 – Document no.: 1452542 – Renumbering due to municipal change
Previously: Knr:0615 Gnr:10 Bnr:367
The following encumbrances and rights are registered on the property and follow the property's cadastral unit on transfer to a new registered owner:
3039/10/528:
27.01.2020 – Document no.: 2030767 – Provision on road
Rights holder: Knr:3039 Gnr:10 Bnr:440
Provision on maintenance
Transferred from: Knr:3039 Gnr:10 Bnr:352
Applies to this registered unit and others
16.09.2020 – Document no.: 3032807 – Declaration/agreement
Provision on annual fee/provision on annual fee for maintenance of access roads
Transferred from: Knr:3039 Gnr:10 Bnr:352
Applies to this registered unit and others
05.10.2020 – Document no.: 3126018 – Declaration/agreement
Provision on fee in connection with maintenance of access roads
Transferred from: Knr:3039 Gnr:10 Bnr:352
Applies to this registered unit and others
16.12.2020 – Document no.: 3499406 – Prohibition on commercial activity
16.12.2020 – Document no.: 3499406 – Declaration/agreement
Provision on compulsory membership of trail association
16.12.2020 – Document no.: 3499406 – Declaration/agreement
Provision on planting/vegetation/hedges
16.12.2020 – Document no.: 3499406 – Declaration/agreement
Rights holder: Knr:3039 Gnr:10 Bnr:12
Rights holder: Knr:3039 Gnr:10 Bnr:352
Provision on fee in connection with maintenance of access roads
16.12.2020 – Document no.: 3499406 – Provision on membership of residents' association/homeowners' association
28.10.2020 – Document no.: 3242919 – Registration of land
This cadastral unit was created from:
Knr:3039 Gnr:10 Bnr:352
Incorrectly registered as created from gnr. 9 bnr. 487
Corrected under the Land Registration Act §18
05.11.2020 Archive ref. 20/60576-2
The following encumbrances and rights are registered on the property and follow the property's cadastral unit on transfer to a new registered owner:
3039/10/454:
27.01.2020 – Document no.: 2030767 – Provision on road
Rights holder: Knr:3039 Gnr:10 Bnr:440
Provision on maintenance
Transferred from: Knr:3039 Gnr:10 Bnr:352
Applies to this registered unit and others
27.02.2020 – Document no.: 2160635 – Prohibition on commercial activity
27.02.2020 – Document no.: 2160635 – Declaration/agreement
Provision on compulsory membership of trail association
27.02.2020 – Document no.: 2160635 – Declaration/agreement
Provision on planting/vegetation/hedges
27.02.2020 – Document no.: 2160635 – Declaration/agreement
Rights holder: Knr:3039 Gnr:10 Bnr:12
Rights holder: Knr:3039 Gnr:10 Bnr:352
Provision on fee in connection with maintenance of access roads
27.02.2020 – Document no.: 2160635 – Provision on membership of residents' association/homeowners' association
13.02.2020 – Document no.: 2106673 – Registration of land
This cadastral unit was created from:
Knr:3039 Gnr:10 Bnr:352
The following easements/rights are registered on the property and follow the property's cadastral unit on transfer to a new registered owner:
3039/10/458:
11.05.1872 – Document no.: 900041 – Land consolidation
Ormerud forest
Transferred from: Knr:3039 Gnr:10 Bnr:12
Applies to this registered unit and others
23.01.1975 – Document no.: 336 – Land consolidation court
Boundary case
Transferred from: Knr:3039 Gnr:10 Bnr:12
Applies to this registered unit and others
12.03.1975 – Document no.: 1354 – Valuation by court
Uste/Nes Daletappe ll
Transferred from: Knr:3039 Gnr:10 Bnr:12
Applies to this registered unit and others
18.12.2001 – Document no.: 6432 – Declaration/agreement
One-off redemption of annual compensation payment –
Hols regulation and Uste regulation.
Transferred from: Knr:3039 Gnr:10 Bnr:12
Applies to this registered unit and others
27.01.2020 – Document no.: 2030767 – Provision on road
Rights holder: Knr:3039 Gnr:10 Bnr:440
Provision on maintenance
Transferred from: Knr:3039 Gnr:10 Bnr:12
Applies to this registered unit and others
17.03.2020 – Document no.: 2240079 – Prohibition on commercial activity
17.03.2020 – Document no.: 2240079 – Provision on membership of residents' association/homeowners' association
17.03.2020 – Document no.: 2240079 – Declaration/agreement
Compulsory membership of trail association
Provision on planting/vegetation/hedges
17.03.2020 – Document no.: 2240079 – Declaration/agreement
Rights holder: Knr:3039 Gnr:10 Bnr:12
Rights holder: Knr:3039 Gnr:10 Bnr:352
Provision on half-yearly fee for maintenance of access roads
04.03.2020 – Document no.: 2186136 – Registration of land
This cadastral unit was created from:
Knr:3039 Gnr:10 Bnr:12
See sales particulars
DevelopmentThe plot may have up to three buildings, i.e. a holiday home, an annexe and an outbuilding/garage. The maximum site coverage is 236 m² BYA. Within this area, the combined total of the holiday home and annexe may be up to 150 m². The annexe may be no larger than 50 m². The outbuilding/garage may be up to 50 m². There is a requirement for two parking spaces of 18 m² per holiday home, which are included in the plot's site coverage.
Holiday homes may have a flat roof, mono-pitch roof or gabled roof. Maximum eaves height is 4 metres for a flat roof and 6 metres for a mono-pitch roof. Maximum ridge height for a gabled roof is 6 metres.
All measurements are taken above the average ground level.
The façades of the buildings must use materials such as timber, glass and/or stone, except for the foundation wall.
Roofing must be turf/sod roof, timber, slate or felt in black/grey tones.
The price includes connection to the public water and sewerage network.
AccessFollow the E16 from Sandvika towards Hønefoss. From Hønefoss, follow road 7 northwards, past Sokna and the Hallingport tunnel at Gulsvik towards Gol. Turn right just before Flå centre onto county road 203, signposted to Turufjell. Follow this for 2 km to the turn-off up towards Turufjell, then drive about 3 km up Heivegen and turn right over the bridge. After the bridge it is about 5 km to the base area at Turufjell.
Key legislationThe property is sold under the rules of the Sale of Real Property Act (avhendingsloven).
The property is to be handed over to the buyer in accordance with what has been agreed. It is important that the buyer familiarises themselves thoroughly with all the sales documents, including the sales particulars, condition report and seller's self-declaration. The buyer is deemed to know of matters clearly described in the sales documents. Matters described in the sales documents cannot be invoked as defects. This applies regardless of whether the buyer has read the documents. All prospective buyers are encouraged to inspect the property carefully, preferably together with a qualified professional, before submitting a bid. A buyer who chooses to buy unseen cannot claim as a defect anything they should have become aware of through an inspection.
If clarification is needed, we recommend that the buyer consults the estate agent or a building surveyor before bidding.
If the property does not conform to what the buyer could reasonably expect given its age, type and visible condition, there may be a defect. The same applies if information about the property has been withheld or incorrect information given. This applies, however, only if it can be assumed that it influenced the agreement that the information was not given, or that incorrect information was not corrected in time in a clear manner. A home that has been used for some time has usually been exposed to wear and tear, and damage may have occurred. The buyer must expect such wear from use, and certain matters may be uncovered after take-over that necessitate repairs. Normal wear and damage requiring repair are within what the buyer must expect and do not constitute a defect.
The home may have a defect if there is a deviation between the stated and actual area, provided the deviation is 2% or more and at least 1 sqm.
When calculating any price reduction or compensation, the buyer must themselves cover losses/costs up to NOK 10,000 (excess).
If the buyer is not a consumer, the property is sold "as is", and the seller's liability is then limited, cf. the Sale of Real Property Act § 3-9, first paragraph, second sentence. The Sale of Real Property Act § 3-3 (2) is derogated from, and whether an internal area shortfall is characterised as a defect is assessed under the Sale of Real Property Act § 3-8. Information on the buyer's duty to inspect, including the encouragement to inspect the property carefully, also applies to buyers who are not regarded as consumers. A consumer buyer means a buyer of property who is a natural person and who is not acting mainly as part of a business.
Anti-money-laundering rulesEstate agents are subject to the Anti-Money Laundering Act and associated regulations. If the buyer does not assist the agent in completing customer due diligence, and this means the transaction cannot be completed or is delayed, the buyer is in breach of the agreement. After 30 days the breach is material. This gives the seller the right to rescind and carry out a cover sale at the buyer's expense.
If customer due diligence cannot be completed, Nordvik Eiendomsmegling will not be able to assist with the sale or carry out settlement.
BiddingAll bids must be submitted in writing to the agent, who passes them on to the seller. The requirement for writing also applies to bid increases and counter-offers, and to acceptance or rejection by the seller.
Bids can be placed on the property's Finn advert by pressing the "place bid" button, or via our website. For electronic bidding, bids are placed using BankID. Bids can also be submitted on the bid form attached to the sales particulars.
Before the agent passes a bid on to the seller, the agent must obtain valid ID and a signature from the bidder. The requirement for ID and signature is met for bidders who use an e-signature, for example BankID or MinID. Later bids can be submitted by e-mail to: c.gabrielsen@nordvikbolig.no or sent by SMS to: 950 41 364.
A bid should include the property's address (or gnr/bnr), purchase price, the bidder's contact details, financing plan, acceptance deadline, take-over date and any conditions, such as uncertain financing, sale of current home, etc. Normally a bid with conditions will not be accepted until the condition has been resolved. Feel free to consult the agent before submitting a bid.
The agent must facilitate a proper conduct of the bidding round. In consumer cases (i.e. where the seller is a consumer), the agent must not pass on bids with an acceptance deadline earlier than 12.00 noon on the first working day after the last advertised viewing. Later bids must have an acceptance deadline long enough for the agent, as far as necessary and possible, to pass the bid and any conditions on to all parties involved and enable them to have time to consider, cf. the Estate Agency Regulations § 6-3. The acceptance deadline should therefore be a minimum of 30 minutes, and bid increases should be made no later than 10 minutes before the deadline expires. If a bid is submitted with a deadline that is obviously too short for the agent to conduct the bidding round properly, the agent will advise the bidder against setting such a deadline. The agent will, unprompted, give the seller their assessment of each bid when the bid is submitted within the acceptance deadlines above.
The agent must confirm in writing to bidders as soon as possible that their bids have been received.
After a sale has been agreed, or if a bidding round ends without a sale being agreed, a bidder may request a copy of the bid log in anonymised form.
A copy of the bid log must be given to the buyer and seller without undue delay after a sale has been agreed. If it is important for the bidder to preserve their anonymity, the bid should be placed through an agent acting on their behalf.
For more information about the bidding process, see "Consumer information on bidding", which is attached to the sales particulars, or contact the agent.
Responsible agentChrister Barman Gabrielsen
Følg E16 fra Sandvika mot Hønefoss. Fra Hønefoss følger du riksvei 7 nordover, forbi Sokna og Hallingporttunellen i Gulsvik mot Gol. Ta til høyre rett før Flå sentrum på fylkesvei 203 skiltet mot Turufjell. Følg denne 2 km til avkjøring opp mot Turufjell, kjør deretter ca. 3 km opp Heivegen og ta til høyre over broen. Etter broen er det ca. 5 km til baseområdet i Turufjell.
Fomuesverdi er ikke funnet på Skatteetatens sider.
Details are taken from the listing. The sales prospectus with condition report and appendices is the legally binding document — ask the agent for it, or see the listing on FINN.
Nesbyen
NESFJELLET/TVERRLIE: Create your own dream cabin on this lovely plot - Sunny, close to skiing, cycling and golf!
Flå
Turufjell – Høgsetra – Under 2 hours from Oslo – Building-ready cabin plot with exceptional views – Close to the alpine slope and facilities
Flå
Attractive plot in a fine location. Short distance to the alpine resort and ski trails! Under 2 hours from Oslo