Leisure plot
1 350 000 krNesbyen
Trondrudmarka 445
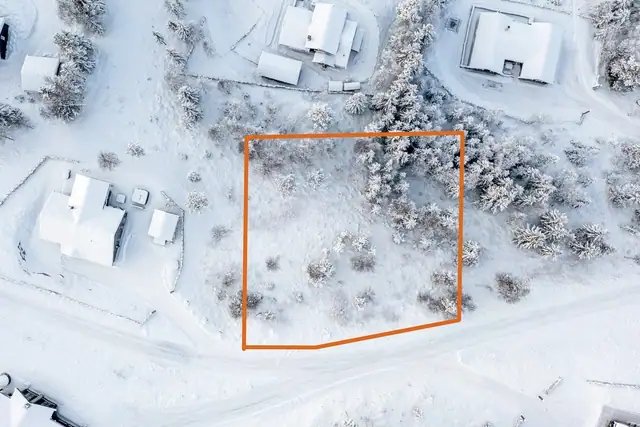
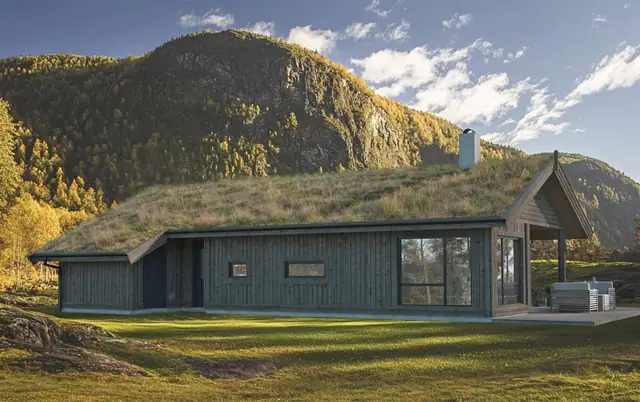
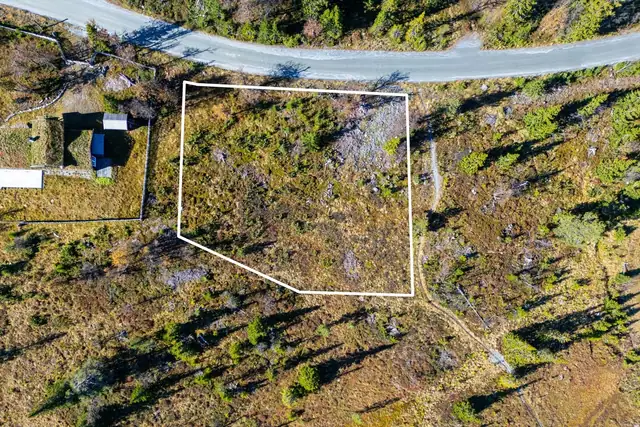
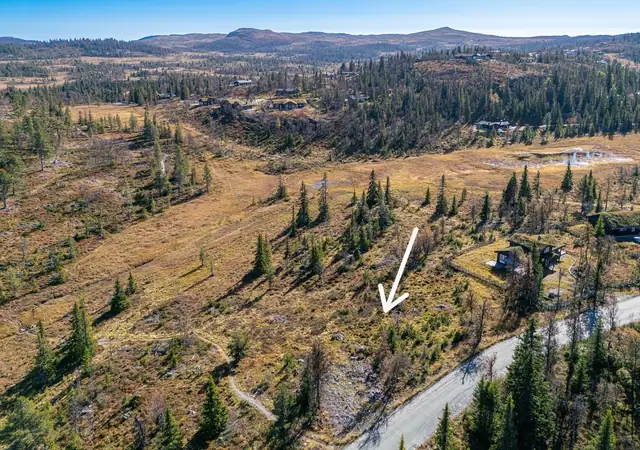
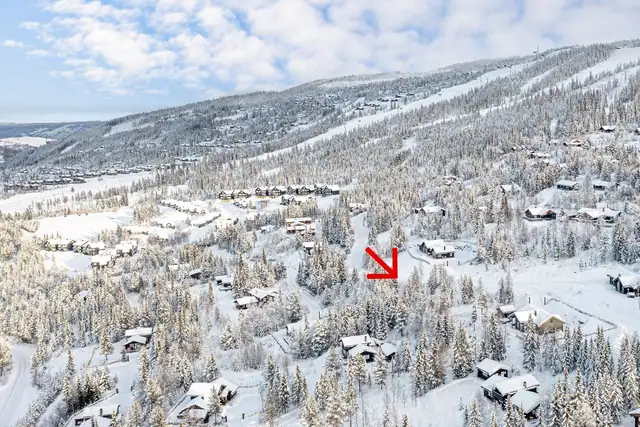
NESFJELLET/NYSTØLEN: Beautifully situated plot – Sunny, in the front row by the ski trail – Immediate proximity to everything in the mountains
Project · Nesbyen
Kirkevegen 1, 3540 Nesbyen
6 of 8 sold! Modern housing-cooperative flats in central Nesbyen – Carport – Construction has started
Timeline
Sales start
19.01.23
Construction start
Byggestart igangsatt juni 2023
Completion
Søknad om rammetillatelse sendt inn
Handover
Juni - august 2024
3 available and 5 sold units. Each unit has its own listing and prospectus on FINN.
| Unit | Beds | BRA | Asking price | Status |
|---|---|---|---|---|
| Kirkevegen 1 | 2 | 79 m² | 1 865 500 kr | Available |
| Kirkevegen 1 | 2 | 79 m² | 2 095 000 kr | Available |
| Kirkevegen 1 | 2 | 79 m² | 1 405 000 kr | Available |
Kirkevegen 1 · Kirkevegen 1 · Kirkevegen 1 · Kirkevegen 1 · Kirkevegen 1
Description translated from Norwegian. Legal and technical details are shown in Norwegian, as in the official sales prospectus.
Description
Welcome to Kirkevegen borettslag in central Nesbyen.
Building 1:
6 dual-aspect flats in modern surroundings close to the town centre. The flat has a good, dual-aspect layout with several possibilities. It comprises: a spacious hall with room for storage, two large bedrooms, a bright living room and kitchen with access to a sunny south-facing balcony. The ground-floor flat has access to its own ground-level terrace with right of use to a patch of garden.
Building 2:
2 detached units (HE-1 and HE-2) with a "detached house" feel. The flat has a good, dual-aspect layout with several possibilities. It comprises: a spacious hall with room for storage, two bedrooms, a bright living room and kitchen with access to a sunny south-facing ground-level terrace. Here you are sheltered, with your own patch of garden right outside the terrace.
Qualities:
- Water-borne underfloor heating and balanced ventilation
- Carport
- External and internal storage room
- Large, open window areas
- Flexible payment model
- Feature-rich kitchen and fittings from Sigdal
- Good quality and ceiling height of approx. 2.45 m.
- Right of use to own garden on the 1st floor
In addition come stairs on Building 1.
Each share carries a right of use to a carport and an outdoor storage room on its own plot next door.
Developer: Fysst AS
Architect: Ingar Dalen AS / chartered architect MNAL Ingar Dalen
General contractor: Fysst AS
Kitchen description
Kitchen fittings of the type Sigdal Uno Palett, white, or equivalent from another supplier, will be supplied. The kitchen is prepared for integrated white goods (white goods are supplied as an optional extra). Reference is made to the specific kitchen drawing for each flat, which shows the scope of delivery in detail. A reservation is made for minor necessary adjustments in relation to the final dimensioning of walls.
Bathroom description
Bathroom furniture of the type Bademiljø Line Foss white 80 cm or equivalent, including mirror cabinet and light fitting, will be supplied. A reservation is made for minor necessary adjustments in relation to the final dimensioning of walls.
The following is supplied:
White wall-mounted toilet with seat and lid, standard finish.
Single-lever shower mixer with thermostat, shower set and 60 cm sliding rail.
Shower screens of the type Porsgrund 7-4 or equivalent with clear toughened glass.
Water and drain for washing machine.
Floor drain in bathroom floor and internal storage room.
Kitchen sink with kitchen mixer and prepared for connection of a dishwasher.
120-litre water heater located in the internal storage room.
In general, all water and drainage pipes in the flats will be installed as concealed systems
Leak detectors in all rooms with water supply where there is no floor drain.
Balconies/terraces/outdoor areas
Stairs are supplied in timber. Stair railings are supplied with vertical balusters.
Balcony decking is supplied with a wooden surface. Railings on balconies on parts of Building 2 are supplied as solid glazing because of noise requirements (see facades). Some of the flats will have glass railings (see facades) if there are no fire requirements for these.
Location
The flat has an attractive location in central Nesbyen. Here you have walking distance to all the facilities the town centre offers.
In the heart of Hallingdal you find Nesbyen, a lovely village blessed with warm summers and cold winters. The average number of summer days a year is 55 (the best in the country). Trytetjern is one of Hallingdal's loveliest places when the sun is blazing. Here you will find a sandy beach, water trampoline, beach volleyball court, outdoor grill, walking and cycling trails, a lean-to shelter, as well as toilet and outdoor shower. All in one place! In other words, the perfect place for long, warm summer days with the family. Trytetjern is about a 6-minute drive from the property.
Here you have first-class walking terrain in summer and winter. Marked trails to every mountain top and countless mountain lakes are popular experiences all year round. Nesbyen is surrounded by mountains on several sides, and on Nesfjellet you find Natten and the Myking area, the best known. Hallingnatten has the highest point, approx. 1,314 m above sea level, with views over large parts of south-east Norway, from Jotunheimen in the north to Gaustatoppen in the south-west.
The municipality is the old town of Hallingdal. A stroll through Gamle Nes gives you local history stretching back to the 1300s.
Nesfjellet has large and beautiful mountain areas that can be enjoyed in gentle walking terrain, either with marked trails or on miles of groomed ski trails. In addition you will find many bike trails of varying difficulty suitable for the whole family. On Nesfjellet there is an alpine centre and a 2x9-hole golf course – here you can enjoy the advantages of living in a cabin municipality! Nesfjellet Alpin is a growing ski centre in Hallingdal, with snow-sure conditions and terrain well suited to alpine skiing. Varied and good skiing experiences are catered for, for everyone – from big and small to beginners and experts. In 2021 Scandinavia's coolest chairlift opened, taking you quickly to the top. The facility has a total of 6 lifts and 14 runs, ski hire, ski school, sports shop and cafeteria.
Nesbyen is one of the country's best places for mountain biking, for both experienced cyclists and beginners. Nesbyen is nationally known for fast-paced trail riding in Østsida, but also has family-friendly trails. HallingSpranget, which runs all the way from Nesfjellet to the town centre, is one of Northern Europe's longest family-friendly bike trails.
See:
https://www.visitnesbyen.no/
http://www.nesbyen.kommune.no/
https://jobbihallingdal.no/
https://www.trailheadnesbyen.no/
https://kvaskjer.hallingdal.no/
Plot
The plot area is approx. 1,051 sq m on freehold land.
Outdoor facilities with prepared walking zones, roads/squares and a sown lawn.
The plot is owned and managed by the Housing Cooperative as a common area. The seller will complete the outdoor area in accordance with the attached outdoor plan/site plan. The outdoor area may need to be adjusted in line with orders from the municipality, zoning etc. Any deviations in the available plot area must be accepted by the buyer.
At takeover, minor external and/or internal works may remain on the housing cooperative's property/the property's common areas. A review of the common areas will be carried out with the board after takeover of the homes. The buyer accepts that the board shall represent all the share owners/co-owners during the review of the common areas. Ringbo, as business manager, will assist the board when the common areas are taken over.
The buyer cannot refuse takeover of the homes even if the outdoor areas are not completed. If parts of the external works are not completed at takeover of the home, the incomplete works shall be noted in the takeover protocol.
Please note that the delivery description/outdoor plan in the sales particulars has not been fully detailed in design, and that changes will occur. The buyer may withhold the necessary amount in the agent's client account as security for the defects. The amount withheld must correspond to the defects.
Alternatively the seller may provide a guarantee for completion. The above encouragement to withhold also applies to the matters remaining before a completion certificate can be obtained.
Heating
General heating in flats with electrically heated water-borne underfloor heating in all rooms. The heating unit is located in the internal storage room. Water-borne heating is a flexible energy carrier, which makes it possible to heat with other energy sources should this become relevant.
Ventilation
Balanced ventilation is supplied in the flats, with the unit located in the internal storage room. A cooker hood of the type Slim Line Fondue-E or equivalent is supplied and connected to the ventilation system.
Wardrobe facilities
A 100 cm white combination wardrobe is supplied in the bedroom per bed space, in the Vario series or equivalent from Studio Sigdal. Any wardrobe solution in the hall is supplied as an optional extra.
Facade
External walls are built as insulated traditional timber-frame walls with board cladding internally and horizontal timber cladding externally.
External and internal colour schemes for facades and common areas are done by the architect. Internal surfaces on external walls in flats will be boards with a cladding profile.
Roof
The roof is built as a cold, pitched roof. The insulation layer lies at purlin/ceiling level. Covered with Protan membrane, felt or equivalent. The roofs are supplied with a partly built-up roof at the low edge for insulation.
Progress plan and completion
Work is currently under way on the application for a framework permit (building permit) for the new building. Estimated completion of the project will be approx. 8–10 months after construction starts. The start of construction work will depend on sales and public case processing, but is assumed to be April 2023.
The seller's conditions must be clarified by 01.08.2023. If construction is started at the last deadline for the seller's conditions, estimated completion will be approx. 8–10 months after that. The seller may demand takeover up to four months before the agreed deadline for having the home ready for takeover. The seller shall give written notice of this at least two months before the new takeover date. The exact takeover date shall be given with at least 14 calendar days' written notice. Daily penalties are calculated from the new takeover date, cf. Section 18 of the Housing Construction Act (Bustadoppføringslova).
The completion deadline is also extended by 21 calendar days if the works are affected by the summer holiday. If the works are affected by the Christmas holiday, it is extended by 7 calendar days. The same applies if they are affected by the Easter holiday. The extension applies even if work is in fact carried out during a holiday.
Takeover can take place at the earliest when a completion certificate/temporary certificate of occupancy is available.
At takeover it shall be documented that all payments, including any additional deliveries, have been paid before the key to the flat is handed over. The buyer cannot refuse to take over even if sectioning/division/transfer of title has not been completed.
Please note that after the settlement and takeover date, building work will still be going on at the property, including work to complete the other homes, common areas, technical installations and outdoor works. The buyer cannot refuse to take over the home against a temporary certificate of occupancy even if work mentioned above remains or work remains on the common areas. The same applies if registration of transfer of title cannot be carried out on the takeover day.
Settlement will remain in the agent's client account unless a Section 47 guarantee has been provided. The last 10% of the purchase price shall in any case remain in the agent's client account until title has been transferred. Where the buyer is not to carry out own work, takeover can take place at the earliest when a completion certificate/temporary certificate of occupancy is available.
Before takeover an inspection will be carried out in which the home is gone through/inspected at the same time as the home's operating instructions/FDV folder are handed over/gone through. Defects pointed out and accepted/agreed shall be rectified within a reasonable time. The property shall be handed over in a tidy condition and the home shall be builder's-cleaned. Ringbo, as business manager, will assist the buyers at the pre-inspection/takeover of the home.
The buyer should plan any sale of their own home with a good margin in relation to the estimated takeover, as delays may occur in the construction process.
Before takeover a final inspection will be carried out in which the flat is gone through/inspected at the same time as the flat's operating instructions/FDV folder are handed over/gone through and training is given.
If minor defects in the home are pointed out at the final inspection, or external works remain that cannot be carried out because of the season etc., this gives the buyer no grounds to refuse takeover. Defects pointed out and accepted/agreed shall be rectified by the seller within a reasonable time. Faults or defects that are not pointed out, and which the buyer should have seen with an ordinarily careful inspection, cannot later be relied on as defects.
2 keys will be handed over at takeover.
Shrinkage cracks/hairline cracks between different materials and elements, and in the various constructions and materials, must be expected. The seller is not obliged to rectify such defects beyond the norms/requirements in the latest edition of Norwegian Standard NS 3420 under "normal tolerance classes". Damage that may be due to the buyer's use or lack of maintenance is likewise not the seller's concern.
Cleaning of the flats is done as "builder's cleaning".
Zoning and area plans
The home is located in an area zoned for residential purposes. A copy of the zoning plan can be obtained from the agent, and will also be an appendix to the contract. We encourage prospective buyers to familiarise themselves with these.
Zoning plan:
Plan identification 01200207
Vertical level: On the ground/water surface
Plan status: Finally adopted area plan
Plan name: Nesbyen sentrum - syd
Plan provision: Plan provisions both map and text
Date of entry into force: 08.02.2001
Legal reference: PBL 1985 or earlier
Draft zoning plan:
Plan identification 01202109
Vertical level: On the ground/water surface
Plan status: Plan proposal
Plan name: Detailed zoning Nesbyen school and a minor part of the town centre
Plan provision: With provisions as separate text
Legal reference: PBL 2008
The neighbouring plot with gnr/bnr 76/125 and 76/178 has been sold by Nesbyen Municipality. The buyer must expect building activity and the erection of buildings on the plot.
Garage / parking
Each flat gets a carport with an associated storage room.
The seller reserves the right to decide how the carport and storage rooms are organised. They may, for example, lie on a separate property with a registered right of use, or be laid out as a common area with a right of use fixed in the articles of association.
The housing cooperative reserves the right to allocate the carports. The carport and common area are regarded as taken over even if title to the real share has not been transferred. This means that the developer reserves the right to carry out a pro et contra settlement of accrued costs, including public fees, charges and property tax.
Construction
Internal walls:
Walls between flats are built as sound-insulated timber-frame walls because of requirements for fire, sound and load-bearing. These are supplied painted in standard white.
Internal walls within the flats are built as timber-frame walls clad with board cladding. In bathrooms the walls are clad with high-pressure laminate boards, matt white, or equivalent. The wall surface between the kitchen worktop and wall cupboards is supplied with standard Fibo Trespo kitchen panels with a tile pattern or equivalent.
Partitions in storage rooms are built as timber-frame walls with timber panelling on 1 side and an open mesh panel at the top.
The construction/finish of the various walls will be adapted to fire and sound requirements. This includes statutory measures to safeguard sound and fire requirements in partitions between flats and towards corridors/escape routes.
Ceilings:
In the flats there will be a suspended ceiling in the hall, bedrooms, bathroom and WC. In the living room/kitchen of the flats there will be a ceiling with board cladding.
In rooms with lowering because of technical routing, the net height will be at least approx. 2.20 m. Floor heights in rooms without ceilings will be approx. 2.45 metres.
Skirting for ceilings is generally included.
Ceiling boards are factory-finished.
Floors:
Floors are built as timber joist floors with a secondary sound ceiling because of sound and fire requirements.
On floors in the living room and bedrooms, 14 mm lacquered 3-strip oak parquet or equivalent is generally laid.
On bathroom floors, tiles of the type Zeus Grafite 30x30 cm or equivalent are laid, 10x10 cm in the shower recess.
On hall floors, tiles of the type Zeus Grafite 30x60 cm or equivalent are laid.
On storage room floors, flooring of the type Tarkett IQ or equivalent is laid, with skirting.
Skirting boards are supplied as lacquered oak Ideal 15x045 or equivalent with visible nailing.
Load-bearing systems:
The building's main load-bearing system will be built in structural timber (load-bearing walls, floors and columns/beams).
Form of ownership
The housing cooperative's name will be Kirkevegen 1 borettslag in Nesbyen Municipality. A share number is fixed for each home when the shares in the housing cooperative are registered in the land register.
When you buy a home in a housing cooperative you become a shareholder in the company and receive the right of occupancy to the home. This is freely transferable at market price. The share owners own the building and plot through the housing cooperative, and take joint decisions on refurbishment, maintenance and improvements to buildings and common areas. The housing cooperative's general meeting elects the board and deals with the accounts, budget and other important matters such as the buildings' need for repairs.
The starting point is that only private individuals can buy and own a home in a housing cooperative, and there are restrictions on letting. The articles of association often have provisions on pre-emption rights and requirements for board approval of a new share owner. Estimating the budget and establishing the housing cooperative/co-ownership are not regarded as estate agency and are therefore not covered by the security/liability insurance that applies under the Estate Agency Act.
Ownership is governed by the Housing Cooperatives Act of 06.06.03 no. 39. In a housing cooperative the share owners own shares in the housing cooperative, and these give the share owners the right of occupancy to a specific home. The housing cooperative owns the property. A share owner has no personal liability for the housing cooperative's common debt, but is responsible for covering the housing cooperative's running expenses. Failure by other share owners to pay common costs may mean that the remaining share owners must cover this.
The seller has the right to register the right of occupancy at takeover under Section 2-13 of the Housing Cooperatives Act. A right of occupancy gives the buyer full control over the flat and the share, except that the buyer has no voting right at the housing cooperative's general meeting until the share has been transferred. The share shall be transferred to the buyer no later than two years after the first right of occupancy in the housing cooperative has been taken over.
The developer has entered into an agreement with Ringbo, which will be business manager from the start of operations.
Estimated common costs
Common costs cover the housing cooperative's ordinary operating expenses, and depend on the services the housing cooperative requisitions. The common costs cover, among other things, insurance of the buildings, audit fees, housing association membership fee, caretaker services, interest on common debt, running costs and provision for maintenance, property tax, water and drainage, heating and hot water consumption (on-account calculation).
The costs of operating and maintaining the housing cooperative's common areas fall on the share owners jointly. The buyer is obliged to pay their share of the housing cooperative's common costs. The seller undertakes to pay the common costs set on an ongoing basis for unsold homes.
The following costs come in addition to the monthly common costs:
- Electricity
- Contents insurance for each individual share owner
- Municipal charges
The housing cooperative has a collective agreement with Bruse on what is called "Fiber access". This agreement means that the owners must enter into their own agreements with Bruse for internet and TV, but they get discounted prices.
Price information
The homes are sold at fixed prices. The seller is free to change the prices of unsold homes without prior notice when the seller finds this appropriate. Reference is otherwise made to the price list.
Total price: The total price of the homes consists of the deposit (equity/loan) and share of common debt. See the column in the price list. Costs come in addition.
The deposit – is a minimum of 50% equity and shall be paid in addition to costs. The common debt/common loan is a maximum of 50% of the home's total price and is financed through Sparebank 1 RH/Ringbo. See the attached price list for alternatives. The interest rate as at 09.01.24 is 5.29% on the common loan. The repayment period for the common loan is 50 years, of which the first 20 years are interest-only. Thereafter the common loan is repaid on the annuity principle. The interest rate on the common loan is floating. That is, the interest rate changes in line with general interest-rate developments. Interest and instalments on the common loan are paid by the housing cooperative from income from the share owners' monthly payments of common costs. The housing cooperative may at a later date decide to fix the interest rate.
Loan terms for common debt: IN scheme:
The housing cooperative has established an IN SCHEME (individual repayment of the common debt) so that each individual share owner can repay all or part of their share of the common debt as they wish, though at set times. The scheme is conditional on the common debt running at a floating interest rate. For those who choose not to have common debt, we point out that the common debt the housing cooperative takes up will be secured on the whole property. There is a statutory lien, a lien by law for outstanding rent/common expenses of up to 2 G. It can take up to 3 months after moving in to have legal protection for the housing cooperative's common debt established and registered. The share of common debt cannot be repaid before the loan is discounted.
As start-up capital for the housing cooperative, NOK 5,000 is paid per home. See the item on Share capital under Costs, and the price list. Start-up capital/share capital is paid together with the purchase price, and will be transferred to the housing cooperative when it has been established and the agent has received a payment instruction from the housing cooperative's board or business manager.
Payment terms
The buyer shall pay 15% on entering into the contract. An invoice will be sent from Nordvik in accordance with Section 12 of the Housing Construction Act. All payment is to be regarded as a deposit under Section 46 of the Housing Construction Act until an advance-payment guarantee is possibly provided under Section 47 of the Housing Construction Act, at which point the amount will be regarded as an advance payment and may be paid out to the developer.
The home is registered in the buyer's name only at the time of completion and takeover. Even if advance payments have been agreed, the buyer has the right to withhold all consideration until it is documented that a contractor's guarantee has been provided in accordance with Section 12 of the Housing Construction Act. The right to withhold the agreed consideration applies in cases where the guarantee is to be provided immediately after the agreement is entered into, cf. Section 12, second paragraph, first sentence. If a deferred deadline for providing a contractor's guarantee under Section 12, second paragraph, second sentence of the Housing Construction Act has been agreed, the buyer is nevertheless obliged to pay advance payments that fall due before the guarantee obligation under Section 12 takes effect. The buyer's duty to pay advance payments under this provision presupposes that the seller has provided an advance-payment guarantee under Section 47, third paragraph of the Housing Construction Act. The remaining part of the purchase price and the costs are paid on the takeover date. In the event of late payment, the Act on interest on overdue payments of 17.12.1976 no. 100 applies.
Assessed value / taxable value
The tax assessment value has not been determined at present. The tax assessment value is determined by the tax office using a calculation model that takes into account whether the home is a so-called "primary home" (where the owner is registered as resident in the National Population Register) or a "secondary home" (all homes one owns but does not live in permanently). Prospective buyers are encouraged to check www.skatteetaten.no or contact the responsible agent for further information about the tax assessment value.
Loan terms for common debt
Loan terms as at 04.08.25:
Interest rate: 5.49%
Loan term in years: 50
Interest-only period in years: 20
Repayment period in years: 30
Loan type: Annuity
Estimated instalment in year 21 in NOK: 224,676,-
Articles of association / house rules
Ringbo's members will have a pre-emption right on resale of the homes. First for share owners in the housing cooperative and then for members.
Articles of association have been drawn up for the Housing Cooperative. It is assumed that the buyer accepts the articles of association as the basis of the agreement. Changes to the cooperative's articles of association can only be decided by the general meeting with at least two thirds of the votes cast, cf. Section 7-11 (3) of the Housing Cooperatives Act. The seller is given the opportunity to make appropriate changes to the articles of association and house rules. The articles of association are attached.
Encumbrances / easements
The housing cooperative has a statutory lien on the share as security towards the other housing cooperative members for, among other things, common costs. The seller bears the risk that the buyer can have the share registered without any encumbrances other than those agreed to accompany the sale.
The following encumbrances and rights are registered on the property and follow the property's cadastral unit on transfer to a new registered owner:
3040/76/100:
08.06.2018 - Document no: 864312 - Provision on water/sewage
Right holder: Nesbyen Municipality
Org. no: 964 951 640
Provision on maintenance of installations/pipes
16.02.1952 - Document no: 288 - Registration of land
This cadastral unit was created from:
Knr:3040 Gnr:76 Bnr:55
01.01.2020 - Document no: 584336 - Renumbering on municipal change
Previously: Knr:0616 Gnr:76 Bnr:100
Completion certificate / certificate of occupancy
There may be discrepancies between the current use/naming of rooms and what has been notified/approved in the building application.
Miscellaneous
The housing cooperative model means that the housing cooperative owns the property, while the share owners own shares in the housing cooperative, which give the right of occupancy to a specific home.
The share owners have no personal liability for the housing cooperative's common debt, but the share owners must cover the housing cooperative's running expenses. Failure to pay common expenses as a result of other share owners' default, or where the housing cooperative holds vacated and/or unsold shares, must be covered by the other share owners.
The housing cooperative has a statutory lien on the share for claims for coverage of common costs and other claims from the housing cooperative of up to 2 times the National Insurance basic amount.
The buyer and seller are obliged to sign the standard purchase contract prepared by Nordvik in connection with the property transaction. The purchase contract can be inspected at the estate agent's office before a bid is submitted. Please contact the agent with any questions.
The seller delivers the property in a tidy and cleaned condition.
Right to let
The housing cooperative must approve letting, and the main rule is that the owner has lived in the property themselves for one year before an agreement on letting can be entered into. Furthermore, the owner can normally not enter into an agreement on letting for more than 3 years.
Key legislation
The homes are sold in accordance with the provisions of the Housing Construction Act (Act of 13 June 1997 no. 43), which governs the buyer's (consumer's) rights and obligations in agreements on the construction of a home and the purchase of real property where the building is not completed when the agreement is entered into. For sales to legal persons, the provisions of the Sale of Real Property Act apply. The seller is nevertheless free to sell under the Housing Construction Act. Otherwise the Condominium Act (Act of 16 June 2017 no. 65) and other background law apply.
The seller will use its own standard purchase contract for all sales in the project; this is attached in the prospectus. The buyer accepts this by submitting a bid.
Anti-money-laundering rules
Estate agents are subject to the Anti-Money Laundering Act and its regulations. Under the Act, the estate agent is required to carry out customer due diligence on both the seller and the buyer.
If the buyer does not assist the agent in completing customer due diligence, and this means the transaction cannot be completed or is delayed, the buyer is in breach of contract. After 30 days the breach is regarded as material, and the seller is entitled to rescind the agreement and carry out a cover sale at the buyer's expense. If it is the seller who does not assist the agent in completing ongoing customer due diligence during the assignment, the estate agent must halt the transaction. In that case the seller will have breached their obligations, and the buyer may have a claim against the seller under the Norwegian Sale of Real Property Act.
If customer due diligence cannot be completed, Nordvik Eiendomsmegling will be unable to assist with the transaction or carry out settlement.
Responsible agent
Martin Ruud
Details are taken from the listing. The sales prospectus with condition report and appendices is the legally binding document — ask the agent for it, or see the listing on FINN.
Nesbyen
NESFJELLET/NYSTØLEN: Beautifully situated plot – Sunny, in the front row by the ski trail – Immediate proximity to everything in the mountains
Nesbyen
NESFJELLET/TVERRLIE: Create your own dream cabin on this lovely plot - Sunny, close to skiing, cycling and golf!
Nesbyen
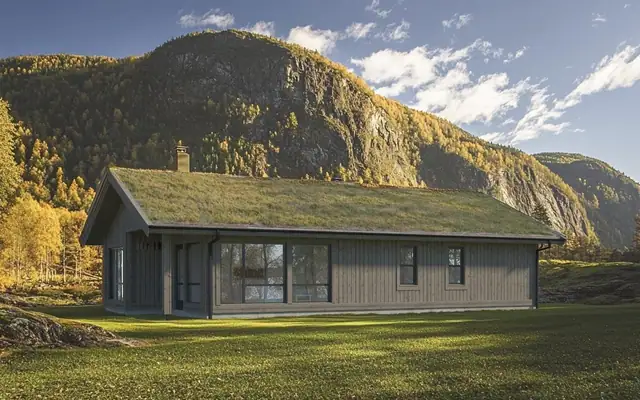
Appealing, highly efficient family cabin in a fantastic location under construction – Panoramic views and wonderful sun conditions!