
Leisure plot
Price on requestFlå
Turufjell - Slåtta Øst
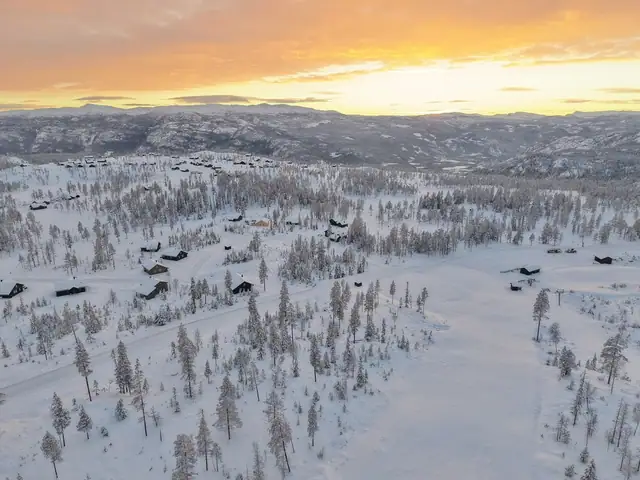
Turufjell – Slåtta Øst – New ski-in/ski-out plots – Attractively located by the ski lift – Sunny – Under two hours from Oslo
Home · Flå
3539 Flå
Under two hours from Oslo - Ski-in/ski-out and fantastic views! High standard - Garage - Smart floor plans - 2 sold!
Description translated from Norwegian. Legal and technical details are shown in Norwegian, as in the official sales prospectus.
Description
Turufjell, under 2 hours from Oslo. High-quality ski-in/ski-out apartments designed by architect Einar Jarmund. Apartments 1 and 2 have already been sold.
Imagine watching the sun rise over Kristnatten with a cup of coffee in your hand, before heading out into a beautiful landscape full of possibilities.
Here you are right at the heart of Turufjell, today and tomorrow, whether you enjoy high-intensity activities or simply want to enjoy nature.
If you buy an apartment at Høgsetra Horisont, in addition to being close to activities and natural experiences, you will be just a short walk from the Turutunet base area, which will house a range of facilities. Here you can enjoy a bite to eat or something good to drink in the café, which is also the meeting place for many fun events for young and old throughout the year.
Høgsetra Horisont is the first apartment project at Turufjell. Modern, high-standard apartments with a focus on quality, designed by Einar Jarmund - one of Norway's most acclaimed architects.
The location and architecture provide wonderful views and good sun conditions, while the high standard of interior and design offers comfortable, stylish and well-thought-out solutions. At Høgsetra you have Turufjell's most fantastic location, with the ski slope as your closest neighbour. Right between the alpine slope and the cross-country trails, all you have to do is put on your skis after breakfast and glide straight out onto the slope. No packing, no car journey, no hunting for a parking space - just you and the ski slope.
Service charges
Monthly service charges:
From kr 1125 to kr 1515
Included in service charges:
..........................................................................
See attachment for itemised service charges for each individual unit.
Kitchen description
Fittings:
The kitchen is supplied by Sigdal, model Vidde in the colour Korn. The kitchen is supplied as a complete fitted kitchen of the extent shown in the sales drawing, in light tones. Worktop in oak, white-stained finish. All kitchens are supplied with a Miele appliance package consisting of an integrated dishwasher, fridge/freezer combination, oven and induction hob with integrated extractor and charcoal filter. The illustrated bench seat in the dining area of apartments 5 and 7 is not included.
Sanitary fittings: In the kitchen, a Tapwell type ARM887 single-lever mixer tap with pull-out spray, in chrome, is supplied.
Separate kitchen drawings will be prepared by the supplier in connection with the sale. During the options period it will be possible to change fronts, worktop, colours etc. for an additional charge.
It is reserved that specified products and materials may be supplied by an equivalent supplier and of equivalent quality.
Bathroom description
Bathroom and WC:
All bathrooms are supplied with bathroom fittings from Sigdal with a customised washbasin. A mirror cabinet above the basin, with integrated lighting, is included in the delivery. Sanitary ware is supplied in white, with a wall-hung toilet with soft-close function and concealed cistern. The cistern box must be built out from the rest of the wall surface where they stand against a fire wall. Alternatively a floor-standing toilet. Fixed and pivoting shower screens in toughened glass are supplied. Taps and shower mixer from Tapwell, or of equivalent quality. The shower mixer is supplied with a rain shower and an extra hand shower. Linear drain from Unidrain or equivalent. Connection for a washing machine where drawn in.
Sanitary fittings: In the bathroom and WC, a Tapwell type ARM071 single-lever mixer tap in chrome is supplied. The shower is supplied by Tapwell type TVM7200 in chrome. Shower screens are supplied as fixed and pivoting in toughened glass. Wall-hung toilet with concealed cistern. Toilet seat with damping.
It is reserved that specified products and materials may be supplied by an equivalent supplier and of equivalent quality.
Other living areas
Qualities:
Natural materials in a light or dark colour palette that gives an exclusive overall impression.
Floors:
Supplied as 1-strip oak parquet, 190 mm wide, Lofoten nausteik select 111860 (dark concept) or Eik nordlys accent 111807 (light concept). The entrance hall is supplied with tiles from Keope in the Dolmix series, 60x60 cm, Dark Natural R9 (dark concept) or Grey Natural R9 (light concept). Skirting boards are supplied with a plain edge, 15x83 mm, the same colour as the wall. In the bathroom, tiles from Norfloor in the Re-Micron series, 60x60 cm, TC (dark concept) or B (light concept), are supplied. In the bathroom, skirting tiles are supplied where there is panelling on the wall, with grout in a matching colour. The shower area is supplied recessed, with a drain along the wall. Ground-level terraces and balconies are supplied with 28x120 mm pressure-treated pine.
Walls and ceilings:
Walls and ceilings are supplied in wide 190 mm glulam panelling from Norsk Limtre, stained in the colour driftwood (light concept) or brown (dark concept).
Bathrooms are supplied with tiled walls in wet zones, tiles from Norfloor in the Re-Micron series, 60x60 cm, TC (dark concept) or B (light concept). Touches of wood panelling.
Visible beams and columns are stained in the same colour as the wall. Please note that these are made of different materials and may show differences in shade.
Skirting boards/architraves/cornices:
All mouldings and architraves are supplied with a plain edge and the same treatment as the walls.
The main entrance door is supplied as a flush door with a window, factory-painted in RAL8022 with a cylinder lock. Internal doors are supplied as flush, solid doors, factory-painted in the colour 0734 brunsvart. Door handles on internal doors are supplied by Formani, type Basics, in brushed steel. Windows are supplied with frame and sash in Jotun colour 0734 brunsvart. Linings and trim around doors and windows are supplied stained in the same colour as the wall. The fireplace is supplied as a ceiling-hung Me Ceiling wood-burning stove from Nordpeis. The staircase is supplied as a multi-strip pine staircase with a balustrade.
It is reserved that specified products and materials may be supplied by an equivalent supplier and of equivalent quality.
Balconies/terraces/outdoor areas
Ground-level terraces for apartments 1-4 and balconies for apartments 5-8.
Location
Under two hours from Oslo:
Turufjell is less than two hours from Oslo, which makes it just as natural to come here on a squeeze day as for a longer holiday. The short travel time makes it easier to use the cabin more often and get the quality time you want, whether in the cross-country track or in front of the fireplace.
As a cabin owner in Flå you have year-round access to Hallingdal, one of the most varied and exciting valleys in Norway. Cold, snow-sure winters, warm summers, bare mountain and forest, hiking trails, miles of ski trails, old summer farm meadows and plenty of fishing lakes.
Have a good trip to Turufjell!
There is a major investment in transport links between Oslo and Bergen, through Hallingdal. There are projects already under way and approved for the coming years that will make your journey both faster and easier. In addition, we are working together with Flå Vekst and other local players in the area so that everyone can travel car-free to and around the destination.
By car you can be at Turufjell in under two hours, and by public transport it takes just over two hours to Flå centre. Both the Bergen Line (Oslo-Bergen) and VY Express (Oslo-Geilo) have several daily departures stopping at Flå centre.
Turufjell is being created now!
Turufjell is a new destination in continuous development, and we are proud to have a clear vision for the future. We emphasise holistic development in order to give our visitors the most complete offering. Central to our development strategy is the chairlift, which will revolutionise the alpine experience at Turufjell.
Chairlift and snow cannons:
We can already offer two lifts and seven runs, and with our planned chairlift the alpine possibilities at Turufjell will be greatly expanded. Kristnatten (1076 m above sea level) is the starting point for a larger alpine facility where we are working on the design of a chairlift with associated runs of various levels of difficulty. The alpine facility will be seamlessly integrated with the existing facility, thanks to access trails, ski bridges and underpasses. Our main focus is on facilitating outstanding skiing experiences for everyone, whether you prefer alpine skiing or snowboarding. The first snow cannons are in place in today's alpine facility, and as part of the expansion we are also working on the design of a permanent snow cannon system.
The alpine facility will be seamlessly integrated with the existing facility, thanks to access trails, ski bridges and underpasses. Our main focus is on facilitating outstanding skiing experiences for everyone, whether you prefer alpine skiing or snowboarding. The first two snow cannons are in place in today's alpine facility, and as part of the expansion we are also working on the design of a permanent snow cannon system.
A new mountain village:
In collaboration with the renowned architecture firm Reiulf Ramstad Arkitekter, we are now shaping the first phase of our new mountain village at Turufjell. Our goal is to develop today's centre, including the café, parking facilities and alpine base station, into a vibrant town-centre area with beautiful architecture and good functionality. We want to offer our guests a lively centre tailored to both existing and future activities. Among other things, we plan to include a new restaurant with ski-in/ski-out access, comfortable apartments and a safe children's slope where the youngest can explore the skiing experience.
Varied hiking and cycling offer at Turufjell:
With the ever-growing popularity of mountain biking, we are delighted to offer a diverse cycling offer at Turufjell. Our pump track and skills trail have already become a favourite among our visitors, and in summer 2023 we introduced an exciting flow trail that quickly caught our guests' attention.
Turufjell already has many fine hiking trails, and we continue to mark new trails and develop a network that lets you enjoy fantastic walks and bike rides from Turufjell to Veneli and on to Vassfaret. Our passion for nature and outdoor activities is driven by the desire to share these fantastic experiences with you.
Plot
Outdoor areas:
Shared plot. Natural plots that are sloping and partially rough-graded. Driveways/parking spaces will be gravelled. The apartments have public water and sewerage, and a large network of year-round open roads. In addition there is a fibre network connection.
External common areas will be developed in accordance with the outdoor plan. The seller specifically reserves the right to decide the final design and choice of materials for the outdoor areas.
Waste collection:
The project follows the inter-municipal waste solution. Waste is delivered to central waste points, and the nearest waste point is currently at the entrance to Sprenåsen.
Heating
Heating and hot water:
Smart heating control. The homes are supplied with electric heating foil as basic heating in the living room and kitchen. Bathroom, WC and entrance hall get electric heating cables in the screed. Bedrooms are supplied with electric panel heaters. The hot water heater is placed where it is drawn in on the floor plans, in a wardrobe in the entrance hall for the units or under the stairs with access via a door. The homes are also supplied as standard with a ceiling-hung wood-burning fireplace/stove in the living room in accordance with the interior concept. The fire wall behind the stove has not been finally detail-designed, and deviations from the illustration may occur. The floor plate is supplied either as glass (nos. 1, 2, 3 and 4) or ceramic stone plate (nos. 5, 6, 7 and 8).
Ventilation
Ventilation:
Balanced ventilation is supplied in all homes. The placement of the unit, intakes and any boxing-in or lowered ceilings has not been decided, but is part of the detailed design, and the buyer must expect that parts of the installation will be visible in the home.
Wardrobe facilities
Wardrobe:
A wardrobe is supplied in the entrance hall, part of which is reserved for technical installations. Wardrobes are not supplied in the bedrooms, but space is set aside. In addition to a ski cupboard at the entrance, each unit gets its own storage room next to the parking space in the parking basement.
Facade
Internal doors:
Solid doors, finished from the factory. Sliding doors are used in some rooms to meet accessibility requirements or for architectural expression.
Roof
Not decided, turf or sedum.
Progress plan and completion
The estimated completion for the next units is the second half of 2027. It is reserved that there must be sufficient pre-sales before construction starts. Estimated handover is approx. 14 months after construction start.
Construction start means the point at which construction work on the relevant phase actually begins. Excavation work in the ground is not regarded as construction work. The seller may decide to start the project with lower pre-sales. Planned handover is announced at the same time as notice of construction start.
The handover date is based on a preliminary estimate, and the final date will depend, among other things, on municipal processing and progress in design and construction work (see also the reservations in this sales prospectus).
The seller will set a handover period that shall not last longer than 3 months, and will notify the buyer in writing when the handover period begins and ends. The final handover date will be notified in writing 14 days in advance. That date then applies as the parties' agreed handover date. Any daily penalty is calculated from this handover date.
If the start date changes, the planned handover date is shifted correspondingly, without this triggering any claim for daily penalty or other compensation; see also the provisions of section 18 of the Housing Construction Act (bustadoppføringslova). The seller is entitled to an additional period if the buyer requires changes or additional work that affect the construction time, or if the conditions in section 11 of the Housing Construction Act are met.
The buyer cannot refuse to take over the apartment even if subdivision, sectioning or registration of title transfer has not been completed on the handover date. In such cases the purchase price will remain in the agent's client account until the buyer is secured title.
Please note that after the settlement and handover date, construction work may still be going on at the properties, including work to complete the outdoor areas. The buyer accepts that there will be noise from construction work, and a need for construction traffic and site installations in order to complete the project. The developer must therefore reserve the right to leave machinery and equipment standing on parts of the plot, together with viewing and construction signs until final completion.
On handover each buyer will receive FDV documentation (operation and maintenance manual) showing which materials, products and colour choices have been used in the home, together with address lists giving an overview of the contact persons/companies responsible for the various works and maintenance.
GUARANTEE:
The seller shall provide a guarantee, or equivalent, from a financial institution for proper performance of the contract under section 12 of the Housing Construction Act. The guarantee shall be provided before construction work begins.
For the period up to handover the guarantee shall be at least 3% of the consideration. From handover until 5 years after handover the guarantee shall cover a sum corresponding to 5% of the consideration.
If the seller provides a guarantee under section 47 of the Housing Construction Act, part-settlement will be paid out to the seller/construction-loan bank and crediting of interest to the buyer ceases.
The guarantees are issued directly to the buyer with a copy to the agent.
Costs of any required changes to guarantees in connection with resale or assignment of the purchase contract are not borne by the seller. The seller is obliged to provide the guarantee under the Housing Construction Act as soon as the seller's reservation has been lifted and the buyer has been notified of the decision to start construction.
The purchase price and costs shall be paid to the agent no later than 3 working days before handover. Interest on the client account accrues to the buyer until the section 47 guarantee under the Housing Construction Act has been provided, or the unit has been registered at the Norwegian Mapping Authority, provided it exceeds 1/2 R.
If payment of agreed instalments is delayed by more than 30 days, the seller has the right to rescind the purchase and carry out a cover sale. The seller will hold the buyer liable for any financial loss suffered by the seller as a result of the buyer's default. The seller is entitled to cover their claim from any payments made by the buyer, including interest and other costs incurred as a result of the buyer's default.
CANCELLATIONS:
The buyer has a right of cancellation under section 52 of the Housing Construction Act once a binding agreement has been entered into through bid and acceptance. If the buyer cancels, compensation is governed by section 53 of the Act, so that the seller shall be compensated for their entire financial loss as a result of the cancellation. The buyer is advised that the financial loss may be considerable, depending among other things on market developments from the time the purchase contract was entered into. In the event of cancellation, resale or assignment of the contract, a fee of 62.500 must be paid. This is in addition to other costs and fees such as options and expenses that the seller can document. Please contact the agent for further information if cancellation is being considered. Ordered changes and options must be paid in full in any case.
Zoning and area plans
A framework permit exists, and an start-up permit (IG) will be applied for once there is a satisfactory response in the market. With a satisfactory level of sales, construction start will be Q2 2024, with an indicative construction time of 12 months.
Garage / parking
Parking spaces:
The garage facility may be separated out as its own accessory unit in which the co-owners who acquire a garage space receive a right of use to a space as co-owners of the garage, or the connection may be established in another way. The seller reserves the right to decide the placement of each home's parking space and the organisation otherwise. Provision is made for charging electric cars; the charging box itself for each parking space will be an option.
External surface parking will be established in accordance with the outdoor plan; this is planned for guest parking and will be owned and managed by the co-ownership.
Construction
Construction:
The parking basement is built with a load-bearing structure of cast-in-place concrete and/or concrete elements and steel. External stairs are supplied with timber stringers, treads in galvanised steel and a handrail on the wall. Walls in untreated concrete, alternatively dust-bound. Floor in impregnated concrete. The buildings are founded on a bearing layer of crushed stone and rock. The building's load-bearing structure is timber, and the floor partitions are timber. Internal walls will consist of timber studwork with timber panelling or tiles. External walls, including external partitions, are supplied in studwork and clad with solid and durable timber materials. External walls are treated with iron vitriol; please note that this is a type of treatment that "greys" over time and appears different depending on exposure to weather and wind. Terraces/balconies are built with decking in impregnated timber. Railings are partly in timber and partly in steel. Ceiling height in the apartments varies from approx. 2.2 m to 4.5 m.
Technical pipework will mainly be installed concealed in walls and floor partitions. Because of technical routing and installations that cannot be placed in walls or floor partitions, some rooms may have a lowered ceiling with a ceiling height down to 2.2 metres, and/or boxing-in along walls and ceilings. Lowered ceilings and boxing-in may occur without being shown on the sales drawing. Lowered ceilings and boxing-in will be made of materials corresponding to the wall or ceiling. These will be surface-treated as part of the surface where the construction is installed.
Form of ownership
About Høgsetra Sameie:
- The co-ownership consists of 38 units
- Each unit consists of a main part, and possibly one or more sectioned accessory parts
- No one may buy or otherwise acquire more than two residential sections
- The co-ownership/section owners have the use of 57 parking spaces; 38 as accessory areas, 19 as common areas
Articles of association are attached.
FORM OF OWNERSHIP
As owner of an apartment the buyer becomes a member of an owner-section co-ownership. The buyer will have exclusive right to use their section and any accessory parts. As a member of an owner-section co-ownership and in accordance with the articles of association, the buyer will have rights and obligations. In connection with the sectioning, the seller will prepare articles of association for the co-ownership in accordance with the Condominium Act, the municipality's requirements, and this sales prospectus. The section number and ownership fraction are determined in connection with the sectioning. The final section number and address will be announced before handover. The co-ownership will manage the common areas and common installations within the property. The seller reserves the right to allocate and organise parking, storage rooms, outdoor/common areas, terraces and other rights in the way the seller considers most appropriate, for example as a real co-ownership/part of the co-ownership's common area, as rights of use or accessory parts to sections, or as a separate section. Under section 31 of the Condominium Act, the other co-owners have a lien on the section for claims against the co-owner arising from the co-ownership relationship. Note that the Condominium Act does not allow more than two residential sections to be owned by one and the same natural/legal person.
ESTIMATE OF SERVICE CHARGES
The size of the service charges has not been fixed, but the estimated charges shall cover the co-ownership's ordinary running costs. How large the costs will be will depend, among other things, on which services the co-ownership orders and on developments in the market price of those services. A draft budget has been prepared and is attached. Provision for maintenance will normally not be included. The agent has no responsibility for what the service charges will be. USBL has been chosen as business manager to look after the co-ownership's finances and accounts. The co-ownership is obliged to hold annual co-owners' meetings at which accounts and budget are presented. The buyer accepts that the seller is free to choose the business manager at its own discretion. The section owner pays 3 months' service charges at handover as start-up capital for the co-ownership. The section owner must also cover their own energy consumption (hot water), electricity subscription, contents insurance, internet subscription (if this is not taken out for all sections collectively), property tax and all other costs relating to their own section.
ARTICLES OF ASSOCIATION / HOUSE RULES
Draft articles of association for the co-ownership have been prepared and are attached to this prospectus. It is assumed that the articles are accepted as the basis for the sale, and all co-owners undertake to help ensure that they are adopted by the co-ownership's constitutive general meeting. The seller is permitted to make appropriate changes to the articles. Any desired changes must be put to the co-ownership's later general meeting.
Price information
Purchase price and costs (from - to)
4 900 000 - 7 900 000 (Asking price)
Costs:
10 400 (Buyer's security package* (optional))
172 (Mortgage certificate, buyer)
585 (Registration fee, mortgage deed)
585 (Registration fee, title deed)
36807 - 49 127 (Document tax 2.5% of share of plot value kr )
--------------------------------------------------------
38 149 - 50 469 (Total costs without security package)
48 549 - 60 869 (Total costs with security package)
--------------------------------------------------------
4 938 149 - 7 938 149 (Total price incl. costs without security package)
7 948 549 - 7 960 864 (Total price incl. costs with security package)
NB: The calculation assumes that only one loan obligation is registered and that the property is sold at the asking price.
It is reserved that public taxes/fees and the change-of-ownership fee may change.
Assessed value / wealth tax value
No wealth tax value has been found for the property. The wealth tax value is determined on the basis of a price per square metre calculated by Statistics Norway (SSB). The price per square metre is meant to express an estimated market value per square metre, and is based on statistical information on homes sold (type of home, area, geographical location and age).
The Tax Administration sets annual square-metre rates based on SSB's square-metre prices. The rates are 25% of the square-metre price for primary homes (where the home owner is registered as resident in the National Population Register on 1 January) and 90% for secondary homes (all other homes).
Articles of association / house rules
Draft articles of association for the co-ownership have been prepared and are attached to this prospectus. It is assumed that the articles are accepted as the basis for the sale, and all co-owners undertake to help ensure that they are adopted by the co-ownership's constitutive general meeting. The seller is permitted to make appropriate changes to the articles. Any desired changes must be put to the co-ownership's later general meeting.
Encumbrances / easements
The following encumbrances and rights are registered on the property and follow the property's cadastral unit on transfer to a new title holder:
3039/10/12:
11.05.1872 - Document no.: 900041 - Redistribution of land
Ormerud skog
Applies to this registered unit and others
23.01.1975 - Document no.: 336 - Land consolidation
Boundary case
Applies to this registered unit and others
12.03.1975 - Document no.: 1354 - Valuation
Uste/Nes Daletappe ll
Applies to this registered unit and others
18.12.2001 - Document no.: 6432 - Declaration/agreement
One-off redemption of annual compensation payment -
Hols regulation and Uste regulation.
Applies to this registered unit and others
15.04.2019 - Document no.: 446589 - The registered unit may not be disposed of without the consent of the rights holder
Rights holder: Nordvik Oppgjør AS
Org. no.: 814 449 912
Applies to this registered unit and others
----------
Priority provision
Equal ranking with: Mortgage deed 2019/445191-1/200
Equal ranking with: The registered unit may not be disposed of without the consent of the rights holder 2019/445191-2/200
Applies to this registered unit and others
----------
Miscellaneous endorsement
Priority provision
Applies to this registered unit and others
29.03.2023 - Document no.: 334446 - Registration of land
Separated from this cadastral unit:
Knr:3039 Gnr:10 Bnr:716
02.02.2018 - Document no.: 394844 - Provision on road
Rights holder: Turufjell AS
Org. no.: 919 667 346
Right encumbers: Knr:3039 Gnr:10 Bnr:6
Right encumbers: Knr:3039 Gnr:10 Bnr:382
Right encumbers: Knr:3039 Gnr:10 Bnr:383
The road right applies to future separated parcels
Applies to this registered unit and others
12.06.2020 - Document no.: 2585941 - Declaration/agreement
Right encumbers: Knr:3039 Gnr:10 Bnr:471
Mandatory fee for road maintenance
01.07.2020 - Document no.: 2675198 - Declaration/agreement
Right encumbers: Knr:3039 Gnr:10 Bnr:472
Mandatory fee for road maintenance
Completion certificate / temporary occupancy permit
A completion certificate or temporary occupancy permit shall be in place by handover of the apartments. It is the seller's responsibility to obtain the completion certificate and temporary occupancy permit for the apartments. It is unlawful to take the apartment into use before the completion certificate or temporary occupancy permit is in place. Nor is the buyer obliged to take over or pay the final settlement before the temporary occupancy permit is in place. If the buyer nevertheless chooses to take over without a temporary occupancy permit, the municipality may require vacation and possibly impose fines. By choosing to take over, any claims for daily fines cease. The buyer is advised that the completion certificate is often issued a long time after handover and depends, among other things, on the season in which the outdoor area is developed. A temporary occupancy permit does, however, allow the buyer to take the apartment into use. A missing completion certificate shall not prevent the seller's settlement in connection with handover.
Miscellaneous
Options:
Depending on the progress of the construction work, each buyer may have a limited opportunity to vary the standard of their home. The buyer has no right to require changes and additional work that are not connected with the agreed deliverables, and that differ substantially in scope or nature from the agreed deliverable and/or hinder efficient execution of the construction work. The seller/contractor is in any case not obliged to carry out changes or additional work that would change the consideration by more than 15%, cf. section 9 of the Housing Construction Act. An options menu will be prepared with choices, prices and ordering deadlines, which will be sent to the holiday-home buyers well before internal work starts. Options in the kitchen are made directly with the kitchen supplier. Other option alternatives may also have to be agreed directly with the developer's suppliers. All options must be ordered within the given deadlines, otherwise the homes are delivered as described above. Options are supplied by pre-selected suppliers, within their range and the project's framework. Options may entail costs, and the price difference may deviate from guide prices.
Other information:
Each holiday home will come with FDV documentation, a user manual describing maintenance and which materials, products, colours etc. have been used in the holiday home, together with an overview of the contact persons/companies responsible for the project's various works. Letterboxes are not supplied.
General:
This description has been prepared to give information on the holiday homes' most important components and functions. There may be deviations between the quality description and the floor plans. In such cases the quality description is always the guiding document. The quality description gives a general description of how the buildings and common areas are built.
The project shall be notified to the building authorities by a responsible applicant, in accordance with the Technical Regulations of 2017 (TEK17).
TECHNICAL INSTALLATIONS:
The final position of the electrical cabinet and the distribution cabinet for hot and cold tap water has not been finally decided, and changes from the sales drawings relating to technical installations may occur. Frost-free outdoor tap.
Right to let
The home may be let in accordance with current legislation. The articles of association contain no restrictions on the owner's right to let.
Short-term letting is permitted for up to 90 days a year, cf. section 24 of the Condominium Act. The 90-day limit can be varied in the articles of association, but must be set at between 60 and 120 days. Short-term letting means letting for up to 30 consecutive days.
Key legislation
Housing Construction Act / guarantees: The purchase is governed by the Housing Construction Act (Bustadoppføringslova) of 13 June 1997 no. 43. The Act regulates situations where the seller is a professional and the buyer is a consumer. Under the Act the seller is obliged to provide a guarantee as security for fulfilment of its obligations under the purchase contract. The guarantee amounts to 3% of the purchase price until handover. The amount is then increased to 5% of the purchase price and remains in place for 5 years after handover, cf. section 12, third paragraph of the Act.
If any part of the purchase price is to be paid out from the settlement agent's client account before the home has been transferred to the buyer, the seller shall provide a guarantee covering the amount to be disposed of, section 47 of the Act.
By entering into the purchase contract, the buyer (and the buyer's creditor, if the payment is loan-financed) accepts payment to the seller on the basis of such a guarantee.
The guarantee lapses when transfer of title has taken place. Such a guarantee is not provided to a buyer that is a limited company. The Housing Construction Act can be obtained in full by contacting the agent. The Act can also be found at www.lovdata.no. The full text of the Act is attached to the complete sales prospectus.
If the buyer is a consumer, and the agreement to purchase is entered into less than 6 months after the home was completed, a guarantee shall be provided in accordance with section 12 of the Housing Construction Act. The obligation to provide a guarantee follows from section 2-11 of the Sale of Real Property Act. The seller has no guarantee obligation if the buyer is not to be regarded as a consumer.
Anti-money laundering rules
Estate agents are subject to the Anti-Money Laundering Act and its regulations. Under the Act, the estate agent is required to carry out customer due diligence on both the seller and the buyer.
If the buyer does not help the agent complete customer due diligence, and this means the transaction cannot be completed or is delayed, the buyer is in breach of contract. After 30 days the breach is considered material, and the seller is entitled to rescind the agreement and carry out a cover sale at the buyer's expense. If it is the seller who does not help the agent complete ongoing due diligence during the assignment, the agent must halt the transaction. The seller will then be in breach of their obligations, and the buyer may have a claim against the seller under the Sale of Real Property Act.
If customer due diligence cannot be completed, Nordvik Eiendomsmegling will not be able to assist with the sale or carry out settlement.
Responsible agent
Christer Barman Gabrielsen
Details are taken from the listing. The sales prospectus with condition report and appendices is the legally binding document — ask the agent for it, or see the listing on FINN.
Flå
Turufjell – Slåtta Øst – New ski-in/ski-out plots – Attractively located by the ski lift – Sunny – Under two hours from Oslo
Flå
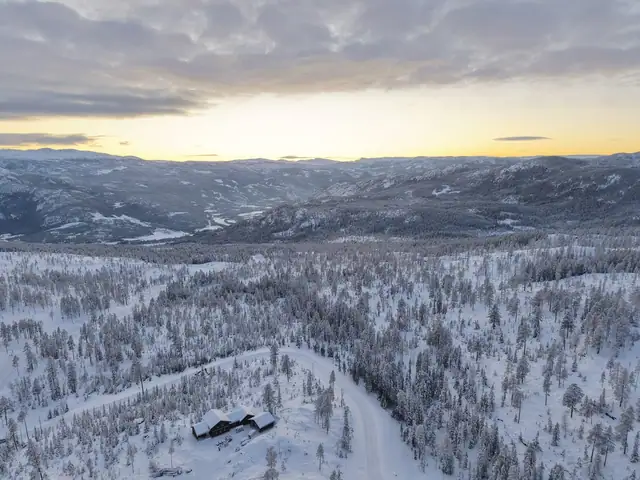
Turufjell – Slåttelia plots – New ski-in/ski-out plots with fantastic views and sun conditions. Under two hours from Oslo

Flå
Under 2 hours from Oslo – Høgsetra phase 2 – Ready-to-build plots. Fantastic sun conditions. Glide straight into cross-country and alpine