Home
Price on requestFlå
Nedre Høgsetervegen
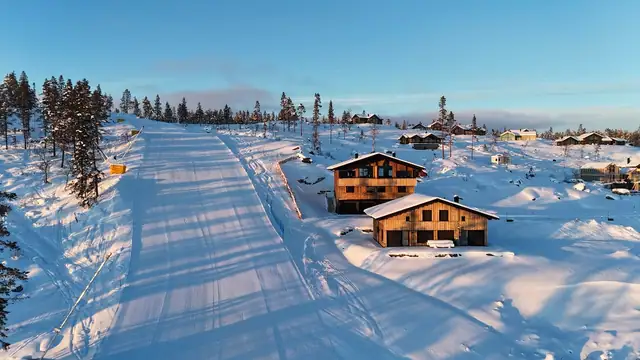
Under two hours from Oslo - Ski-in/ski-out and fantastic views! High standard - Garage - Smart floor plans - 2 sold!
Leisure plot · Flå
3539 Flå
Turufjell – Slåttelia plots – New ski-in/ski-out plots with fantastic views and sun conditions. Under two hours from Oslo
Description translated from Norwegian. Legal and technical details are shown in Norwegian, as in the official sales prospectus.
About the project
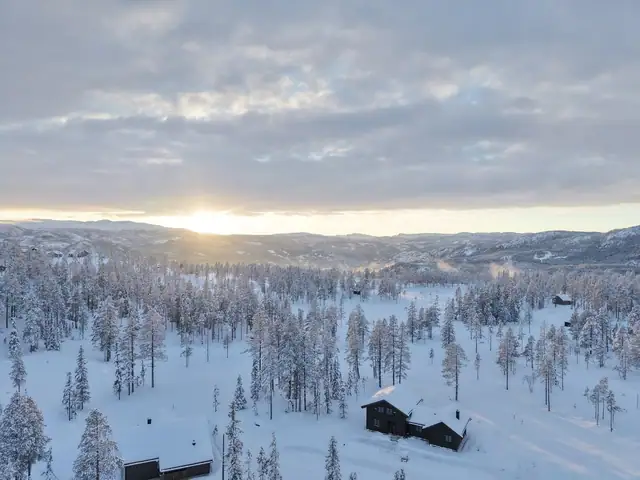
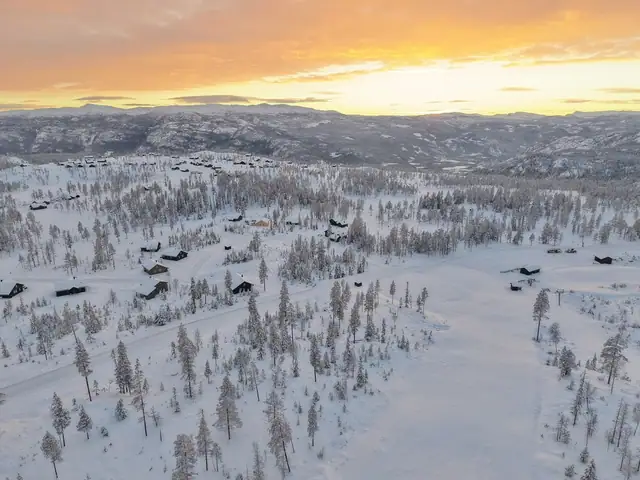
We are finally launching Slåttelia, perhaps one of the finest areas at Turufjell. These plots lie next to the existing ski resort, with fantastic views and sun conditions. The area and terrain are undulating and will give natural, attractive variation in future development. The plots are in the west of the Turufjell area, sheltered and secluded. This gives the feeling of being in the high mountains, while having all of Turufjell's facilities within short distances.
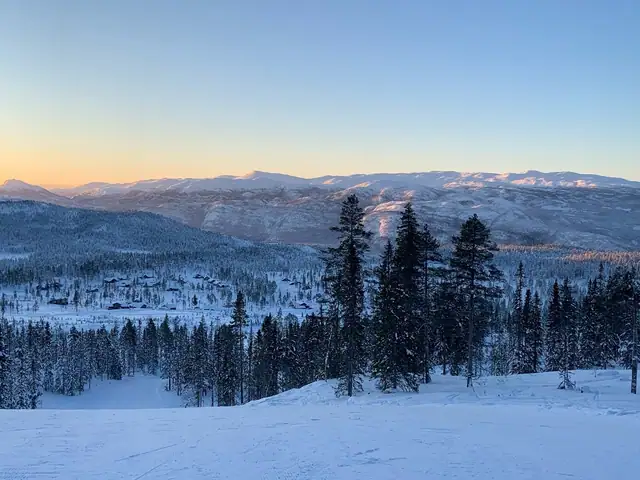
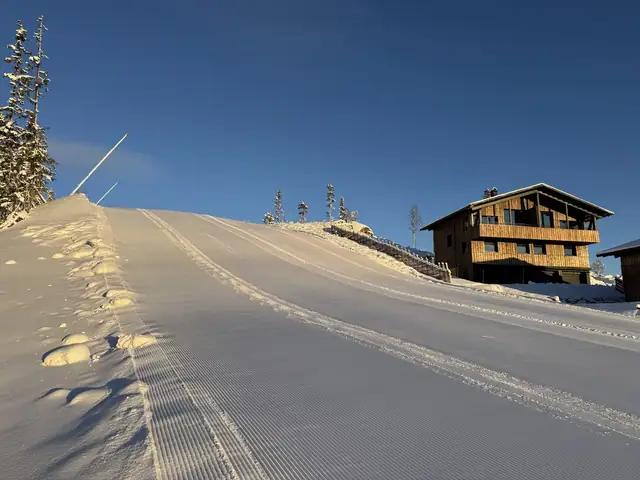
True ski-in/ski-out, a cross-country trail by the development, a cycle park and play area, and eateries are all close by. From the plots you can also walk straight out into fine hiking terrain. The view towards Kristnatten and Turufjellet, as well as the mountain massif to the south-west, is fantastic. Get in touch today to secure a piece of Turufjell – Norway's new year-round destination.
Location
Welcome to Turufjell, perhaps Norway's most exciting year-round destination. Under 2 hours from Oslo.
Turufjell is in Flå (between Hønefoss and Geilo/Hemsedal), where major players in the Olav Thon Group and Fredensborg Fritid are developing the area. Turufjell emphasises varied activities throughout the year: in winter you will find a family-friendly alpine resort and fantastic cross-country terrain stretching into Vassfarfjellet.
There are fine family trails between Veneli and Solheimseter. For a longer outing, you can join the Eventyrløypa (Fairytale Trail) and ski for miles across the open mountain!
See also the trail map here: https://skisporet.no/setView/60.4686424/9.4962215/11/norges_grunnkart
Today there are 2 ski lifts and 7 alpine slopes for all levels, from child-friendly family runs to more advanced descents. A longer chairlift/mountain lift up towards Kristnatten with more slopes is also planned. See also: https://turufjell.no/aktiviteter/
In summer, Turufjell offers excellent hiking terrain with plenty of options and summit hikes nearby, as well as longer walks into Vassfaret. There are both short and longer paths past idyllic fishing lakes and old mountain pastures, including the Vassfaret nature and culture trail and the Veneli mountain forest and culture trail, to name a few. There are also many summit options, and from the cabin you can walk to Kristnatten (1077 m), Blåfjell (1154 m), Likkistefjell (990 m), Sørbølfjell (1284 m) and more.
Turufjell has Hallingdal's largest and one of Norway's largest pump tracks, plus a BMX park with trails of varying difficulty, where everyone from the very youngest to the most daring can enjoy riding. In 2023 a flow trail for bikes is also coming to the alpine resort, and more cycle and hiking trails are being developed in the mountains.
Flå centre is 15 minutes away and has a shopping centre (Bjørneparken kjøpesenter) with a good range of most things you need, and Bjørneparken animal park is close by. Bjørneparken is open from early spring to late autumn and is a fantastic place for animal encounters, from typical Norwegian forest animals to more exotic creatures.
In other words, Turufjell is a pleasant family destination with a wide range of activities for all ages. All of it awaits you less than 2 hours from Oslo – about half the time you would spend getting to the more traditional cabin areas further north in the valley.
Turufjell is an area with countless opportunities for magnificent nature experiences for the whole family, all year round. It has sweeping views to the south-west, very good sun conditions and plenty of room to roam. Here you can sit on the sunny side of your new cabin or step straight into hiking terrain right outside the door.
For more information about the area, see www.turufjell.no, or get in touch for a viewing and more information.
Christer B Gabrielsen 950 41 364.
DIRECTIONS
Follow the E16 from Sandvika towards Hønefoss. From Hønefoss, follow Route 7 north, past Sokna and the Hallingporten tunnel at Gulsvik towards Gol. Turn right just before Flå centre onto County Road 203, signposted to Turufjell. Follow this for 2 km to the turn-off up towards Turufjell, then drive about 3 km up Heivegen and turn right over the bridge. After the bridge it is about 5 km to the base area at Turufjell.
Follow the E16 from Sandvika towards Hønefoss. From Hønefoss, follow Route 7 north, past Sokna and the Hallingporten tunnel at Gulsvik towards Gol. Turn right just before Flå centre onto County Road 203, signposted to Turufjell. Follow this for 2 km to the turn-off up towards Turufjell, then drive about 3 km up Heivegen and turn right over the bridge. After the bridge it is about 5 km to the base area at Turufjell.
Welcome to Turufjell!
General information
The plot may have up to three buildings, i.e. one holiday home, one annexe and one outbuilding/garage. Buildings are to be sited with regard to the terrain and should, as far as possible, balance cut and fill.
The maximum site coverage for each plot is 236 m² BYA per plot. Within this area, the total of the holiday home and annexe may be up to 150 m².
The annexe may not exceed 50 m². The outbuilding/garage may be up to 50 m². There is a requirement for two parking spaces of 18 m² per holiday home, which are counted in the plot's site coverage.
Holiday homes may have a flat roof, mono-pitch roof or gable roof. The maximum eaves height is 4 metres for a flat roof and 6 metres for a mono-pitch roof. The maximum ridge height for a gable roof is 6 metres.
All measurements are taken above the average ground level.
The facades of the buildings must use materials such as timber, glass and/or stone, apart from the foundation wall.
Roofing must be turf/sod roof, timber, slate or felt in black/grey tones.
Annexes and outbuildings/garages may have a flat roof, mono-pitch roof or gable roof. The maximum eaves height is 3.5 metres for a flat roof and 5 metres for a mono-pitch roof. The maximum ridge height for a gable roof is 5 metres. All measurements are taken above the average level of levelled ground. Annexes and outbuildings/garages must be in keeping with the main cabin.
The price includes connection to the public water and drainage network.
See also the section on zoning provisions and appendices.
Zoning and land-use plans
The plots are shown on the Turufjell area plan map – extract included as an appendix to the sales particulars.
The plots are undeveloped raw plots. The plot price includes connection to the public water and drainage network.
The plots are ready to build on.
If construction and development works authorised under a plan put forward on the basis of a private zoning proposal under section 12-11 have not begun within ten years of the plan being adopted, the municipality must, before deciding a building application for new development areas under the plan, ensure that the plan is updated to the necessary extent. The developer is responsible for providing the information and documentation required for the municipality's assessment, cf. the last paragraph of section 12-4 of the Planning and Building Act. If the Buyer has been granted a framework permit for the works within the above deadline, the three-year deadline under section 21-9 of the Planning and Building Act nevertheless applies to the works. If the Buyer fails to meet the above deadlines, the Seller has, for 6 months after the deadline is exceeded, the right to buy back the plot at cost price less public charges incurred on the transaction, such as document duty and registration fees, as well as outstanding charges relating to the plot. If the plot is encumbered with debt, the Seller may, on the Buyer's behalf, use the purchase price to repay the debt and pay the net amount to the Seller.
When constructing buildings and facilities on the plot, the buyer is responsible for ensuring that all waste is collected in a container, or removed from the plot on an ongoing basis, so that waste is neither a nuisance nor goes astray. Burning or burying waste is not permitted. If this is not complied with, the Buyer must rectify the situation and pay compensation, and in any case a contractual penalty of kr 15.000.
The use of the plot is regulated by the zoning provisions of the Turufjell area plan and the detailed zoning plan applicable to the area, as well as the above.
The property is subject to concession rules, which means a self-declaration of exemption from the concession requirement must be issued. No odel (hereditary land rights).
The plots are part of Turufjell, where over time a large number of plots will be separated off and sold. Turufjell is planned to be developed with cabin areas, apartments, an alpine resort, a trail network and more. Building and construction work must be expected for many years to come.
Charges payable to Flå municipality once the cabin is in use:
- Water charge
- Sewerage charge
- Refuse collection charge
- Chimney sweeping/inspection (as needed)
- Property tax (3 per mille based on the property's valuation)
See also "residents' association" for other charges
3.1.2 Detached holiday buildings (H)
General provisions:
On application to the municipality, up to 200 m² of the plot may be fenced, provided a sheep-proof fence of natural materials is used and the gate swings outwards. Electric sheep fencing (sheep netting) is not permitted.
Utilisation and siting:
See zoning provisions.
Design and materials:
See zoning provisions.
Before a building application for individual plots is processed, an outdoor plan must be prepared showing access, reworked terrain, siting of the works and the distance from the works to the plot boundary.
2. Satellite dishes must not be mounted above the roof surface, and must be the same colour as the cabin.
3. Road fills and cuttings may extend into the plots. When developing the plots, account must be taken of any fills and cuttings. Steep cuttings and fills must be secured with a fence. Fills must be seeded and planted, or built as a retaining wall.
4. External light sources must be shielded to minimise light pollution and glare.
5. Flagpoles are not permitted.
6. Fills and cuttings must be re-vegetated/seeded, which must happen no later than the first growing season. New ground vegetation must harmonise with existing vegetation.
7. Culverts and ditches must be given sufficient dimensions for present and future conditions.
See also the appendix with zoning provisions for the area.
The plots are shown on the Turufjell area plan map – extract included as an appendix to the sales particulars.
The plots are undeveloped raw plots. The plot price includes connection to the public water and drainage network.
The plots in BFR15 – Slåttelia phase 1 will be ready to build on in spring/summer 2025.
If construction and development works authorised under a plan put forward on the basis of a private zoning proposal under section 12-11 have not begun within ten years of the plan being adopted, the municipality must, before deciding a building application for new development areas under the plan, ensure that the plan is updated to the necessary extent. The developer is responsible for providing the information and documentation required for the municipality's assessment, cf. the last paragraph of section 12-4 of the Planning and Building Act. If the Buyer has been granted a framework permit for the works within the above deadline, the three-year deadline under section 21-9 of the Planning and Building Act nevertheless applies to the works. If the Buyer fails to meet the above deadlines, the Seller has, for 6 months after the deadline is exceeded, the right to buy back the plot at cost price less public charges incurred on the transaction, such as document duty and registration fees, as well as outstanding charges relating to the plot. If the plot is encumbered with debt, the Seller may, on the Buyer's behalf, use the purchase price to repay the debt and pay the net amount to the Seller.
When constructing buildings and facilities on the plot, the buyer is responsible for ensuring that all waste is collected in a container, or removed from the plot on an ongoing basis, so that waste is neither a nuisance nor goes astray. Burning or burying waste is not permitted. If this is not complied with, the Buyer must rectify the situation and pay compensation, and in any case a contractual penalty of kr 15.000.
The use of the plot is regulated by the zoning provisions of the Turufjell area plan and the detailed zoning plan applicable to the area, as well as the above.
The property is subject to concession rules, which means a self-declaration of exemption from the concession requirement must be issued. No odel (hereditary land rights).
The plots are part of Turufjell, where over time a large number of plots will be separated off and sold. Turufjell is planned to be developed with cabin areas, apartments, an alpine resort, a trail network and more. Building and construction work must be expected for many years to come.
Charges payable to Flå municipality once the cabin is in use:
- Water charge
- Sewerage charge
- Refuse collection charge
- Chimney sweeping/inspection (as needed)
- Property tax (3 per mille based on the property's valuation)
See also "residents' association" for other charges
Provisions for area BFR39 – Høgsetra phase 1:
PROVISIONS FOR LAND-USE PURPOSES,
3.1 Buildings and facilities (12-5 no. 1)
3.1.1 Common provisions for buildings and facilities
Before a building application for individual plots is processed, an outdoor plan must be prepared showing access, reworked terrain, siting of the works and the distance from the works to the plot boundary.
Satellite dishes must not be mounted above the roof surface, and must be the same colour as the cabin. Road fills and cuttings may extend into the plots. When developing the plots, account must be taken of any fills and cuttings. Steep cuttings and fills must be secured with a fence. Fills must be seeded and planted, or built as a retaining wall. External light sources must be shielded to minimise light pollution and glare. Flagpoles are not permitted. Fills and cuttings must be re-vegetated/seeded, which must happen no later than the first growing season. New ground vegetation must harmonise with existing vegetation. Culverts and ditches must be given sufficient dimensions for present and future conditions.
3.1.2 Detached holiday buildings (H)
General provisions:
On application to the municipality, up to 200 m² of the plot may be fenced, provided a sheep-proof fence of natural materials is used and the gate swings outwards. Electric sheep fencing (sheep netting) is not permitted.
For holiday units on plots H287 and H288, the cabin must be stepped in the terrain or be no wider than 7 metres. The long axis of the cabin must follow the contour lines.
For plots H279, H283, H290, H293, H295 and H296, a building line has been set at the edge of the bog. The bog on the plot must not be reworked.
For plots H275-H281, H284 and H292-H295, a building line has been set towards technical infrastructure. It is not permitted to erect structures or carry out other ground works that would prevent excavation down to the pipeline. The pipeline owner is not liable for damage to installations within the building line.
Utilisation and siting:
One dwelling unit may be built per plot. Each plot may have up to three buildings, i.e. one holiday home, one annexe and one outbuilding/garage. Buildings are to be sited with regard to the terrain and should, as far as possible, balance cut and fill. The maximum site coverage for each plot is 236 m² BYA per plot. Within this area, the total of the holiday home and annexe may be up to 150 m². The annexe may not exceed 50 m². The outbuilding/garage may be up to 50 m². There is a requirement for two parking spaces of 18 m² per holiday dwelling, which are counted in the plot's site coverage.
Design and materials:
Holiday homes may have a flat roof, mono-pitch roof or gable roof. The maximum eaves height is 4 metres for a flat roof and 6 metres for a mono-pitch roof. The maximum ridge height for a gable roof is 6 metres. All measurements are taken above the average ground level.
In addition to the structural material (for example concrete, steel), the facades of the buildings must use materials such as timber, glass and/or stone. Roofing must be turf/sod roof, timber, slate or felt in black/grey tones.
Annexes and outbuildings/garages may have a flat roof, mono-pitch roof or gable roof. The maximum eaves height is 3.5 metres for a flat roof and 5 metres for a mono-pitch roof. The maximum ridge height for a gable roof is 5 metres. All measurements are taken above the average ground level.
Annexes and outbuildings/garages must be in keeping with the main unit.
Provisions for area BFR27 – Høgsetra phase 2:
3. PROVISIONS FOR LAND-USE PURPOSES
3.1 Buildings and facilities (12-5 no. 1)
3.1.1 Common provisions for buildings and facilities (Areas H and BFK)
Before a building application for individual plots is processed, an outdoor plan must be prepared showing access, reworked terrain, siting of the works and the distance from the works to the plot boundary.
2. Satellite dishes must not be mounted above the roof surface, and must be the same colour as the cabin.
3. Road fills and cuttings may extend into the plots. When developing the plots, account must be taken of any fills and cuttings. Steep cuttings and fills must be secured with a fence. Fills must be seeded and planted, or built as a retaining wall.
4. External light sources must be shielded to minimise light pollution and glare.
5. Flagpoles are not permitted.
6. Fills and cuttings must be re-vegetated/seeded, which must happen no later than the first growing season. New ground vegetation must harmonise with existing vegetation.
7. Culverts and ditches must be given sufficient dimensions for present and future conditions.
3.1.2 Detached holiday buildings (H)
General provisions:
On application to the municipality, up to 200 m² of the plot may be fenced, provided a sheep-proof fence of natural materials is used and the gate swings outwards. Electric sheep fencing (sheep netting) is not permitted.
For holiday units on plots H303, H304, H305, H306, H308 and H329, the cabin must be stepped in the terrain or be no wider than 7 metres. The long axis of the cabin must follow the contour lines.
Utilisation and siting
One dwelling unit may be built per plot. Each plot may have up to three buildings, i.e. one holiday home, one annexe and one outbuilding/garage. Buildings are to be sited with regard to the terrain and should, as far as possible, balance cut and fill. The maximum site coverage for each of the plots is 236 m² BYA per plot. Within this area, the total of the holiday home and annexe may be up to 150 m². The annexe may not exceed 50 m². The outbuilding/garage may be up to 50 m². There is a requirement for two parking spaces of 18 m² per holiday dwelling, which are counted in the plot's site coverage.
Design and materials
Holiday homes may have a flat roof, mono-pitch roof or gable roof. The maximum eaves height is 4 metres for a flat roof and 6 metres for a mono-pitch roof. The maximum ridge height for a gable roof is 6 metres. All measurements are taken above the average level of levelled ground.
In addition to the structural material (for example concrete, steel), the facades of the buildings must use materials such as timber, glass and/or stone. Roofing must be turf/sod roof, timber, slate or felt in black/grey tones. Annexes and outbuildings/garages may have a flat roof, mono-pitch roof or gable roof. The maximum eaves height is 3.5 metres for a flat roof and 5 metres for a mono-pitch roof. The maximum ridge height for a gable roof is 5 metres. All measurements are taken above the average level of levelled ground. Annexes and outbuildings/garages must be in keeping with the main unit.
3.1.3 Concentrated holiday buildings (BFK) 1. Utilisation and siting
In total, up to 11 buildings with up to 4 units each, 44 units in all, may be built for the BFK purpose. Buildings are to be sited with regard to the terrain and should, as far as possible, balance cut and fill.
Total site coverage is 4800 m² BYA. Within this area each building may be up to 275 m² BYA.
The following figures are to be used to calculate parking:
- 1 parking space for units under 65 m² BRA.
- 1.5 parking spaces for units between 65 m² and 85 m² BRA.
- 2 parking spaces for units over 85 m² BRA.
- Parking may be provided within the building or on the ground. For parking spaces on the ground, an area of 18 m² is to be used, which is counted in the plot's site coverage.
See also the appendix with zoning provisions for the area.
Payment terms
Provided the plot has been registered with its own gnr/bnr, the plot will be taken over by the Buyer by agreement.
Rateable value / wealth-tax value
No wealth-tax value has been found for the property. The wealth-tax value is determined on the basis of a price per square metre calculated by Statistics Norway (SSB). The square-metre price is intended to express an estimated market value per square metre, and is based on statistical information about homes sold (type of home, area, geographical location and age).
The Norwegian Tax Administration sets annual square-metre rates based on SSB's square-metre prices. The rates are 25% of the square-metre price for primary homes (where the owner is registered as resident as of 1 January) and 90% for secondary homes (other homes).
No wealth-tax value has been found for the property. The wealth-tax value is determined on the basis of a price per square metre calculated by Statistics Norway (SSB). The square-metre price is intended to express an estimated market value per square metre, and is based on statistical information about homes sold (type of home, area, geographical location and age).
The Norwegian Tax Administration sets annual square-metre rates based on SSB's square-metre prices. The rates are 25% of the square-metre price for primary homes (where the owner is registered as resident as of 1 January) and 90% for secondary homes (other homes).
Encumbrances / easements
The full land register can be obtained on request from the estate agent.
The following encumbrances and rights are registered on the seller's property. The property will be separated from this cadastral unit before handover. The seller guarantees that the home will be delivered free of other financial encumbrances, except for any encumbrances the buyer is to take over. Financial encumbrances not taken over by the buyer are to be deleted at the seller's expense.
3039/10/12:
11.05.1872 – Document no.: 900041 – Land redistribution
Ormerud forest
Applies to this register unit and others
23.01.1975 – Document no.: 336 – Land consolidation
Boundary case
Applies to this register unit and others
12.03.1975 – Document no.: 1354 – Court assessment
Uste/Nes Daletappe ll
Applies to this register unit and others
18.12.2001 – Document no.: 6432 – Declaration/agreement
One-off redemption of annual compensation payments –
Hols regulation and Uste regulation.
Applies to this register unit and others
15.04.2019 – Document no.: 446589 – The register unit may not be disposed of without the consent of the right holder
Right holder: Nordvik Oppgjør AS
Org. no.: 814 449 912
Applies to this register unit and others
----------
Priority provision
Ranking equally with: Mortgage deed 2019/445191-1/200
Ranking equally with: The register unit may not be disposed of without the consent of the right holder 2019/445191-2/200
Applies to this register unit and others
----------
Miscellaneous endorsement
Priority provision
Applies to this register unit and others
27.01.2020 – Document no.: 2030767 – Provision on roads
Right holder: Municipality no. 3039, Gnr 10, Bnr 440
Provision on maintenance
Applies to this register unit and others
05.10.2020 – Document no.: 3126018 – Declaration/agreement
Provision on charges in connection with maintenance of access roads
Applies to this register unit and others
21.09.2020 – Document no.: 3051358 – Registration of land
Separated from this cadastral unit:
Municipality no. 3039, Gnr 10, Bnr 498
Created from the wrong property
Corrected under section 18 of the Land Registration Act
14.10.2020 Archive ref. 20/53736-2
28.10.2020 – Document no.: 3242811 – Registration of land
Separated from this cadastral unit:
Municipality no. 3039, Gnr 10, Bnr 523
Incorrectly registered, created from gnr. 9 bnr. 487
Corrected under section 18 of the Land Registration Act
05.11.2020 Archive ref. 20/60576-2
02.02.2018 – Document no.: 394844 – Provision on roads
Right holder: Turufjell AS
Org. no.: 919 667 346
Right burdens: Municipality no. 3039, Gnr 10, Bnr 6
Right burdens: Municipality no. 3039, Gnr 10, Bnr 382
Right burdens: Municipality no. 3039, Gnr 10, Bnr 383
The road right applies to future separated parcels
Applies to this register unit and others
26.08.2019 – Document no.: 984376 – Declaration/agreement
Right burdens: Municipality no. 3039, Gnr 10, Bnr 417
Provision on annual charge
27.09.2019 – Document no.: 1136081 – Declaration/agreement
Right burdens: Municipality no. 3039, Gnr 10, Bnr 428
Provision on maintenance of access roads
19.12.2019 – Document no.: 1526945 – Declaration/agreement
Right burdens: Municipality no. 3039, Gnr 10, Bnr 435
Provision on half-yearly charge
The full land register can be obtained on request from the estate agent.
Handover
Settlement and handover of the plot will take place 4 weeks after acceptance of the bid.
There is no cooling-off right in the ordinary purchase/sale of real property. If cancellation is to be agreed after acceptance of the bid, and there are grounds for the cancellation that the seller accepts, the seller shall be compensated for their entire financial loss. The buyer is advised that the financial loss may be considerable, depending, among other things, on market developments since the purchase contract was entered into. In the event of cancellation, resale or assignment of the contract, a fee of 50.000,- is payable. This is in addition to other costs and fees such as options and expenses that the seller can document. Please contact the agent for further information if cancellation is being considered.
Key legislation
The property is sold under the rules of the Real Estate Sales Act (avhendingsloven).
The property is to be delivered to the buyer in accordance with what has been agreed. It is important that the buyer reads all the sales documents carefully, including the sales particulars, the condition report and the seller's self-declaration. The buyer is deemed to be aware of matters clearly described in the sales documents. Matters described in the sales documents cannot be invoked as defects. This applies regardless of whether the buyer has read the documents. All prospective buyers are encouraged to inspect the property carefully, preferably together with an expert, before submitting a bid. A buyer who chooses to buy without viewing the property cannot claim as a defect anything they ought to have discovered during an inspection.
If clarification is needed, we recommend that the buyer consults the estate agent or a building expert before placing a bid.
If the property does not conform to what the buyer could reasonably expect given its age, type and visible condition, this may constitute a defect. The same applies if information about the property has been withheld or incorrect information has been given. This applies, however, only if it can be assumed that the failure to provide the information, or the incorrect information not being clearly corrected in time, influenced the agreement. A home that has been used for some time has usually been subject to wear and tear, and damage may have occurred. The buyer must expect such wear and tear, and some matters may come to light after handover that require repair. Normal wear and tear and damage requiring repair are within what the buyer must expect and will not constitute a defect.
The home may have a defect if there is a discrepancy between the stated and actual area, provided the discrepancy is 2% or more and at least 1 sqm.
When calculating any price reduction or compensation, the buyer must themselves cover losses/costs up to an amount of kr 10 000 (deductible).
If the buyer is not a consumer, the property is sold "as is", and the seller's liability is then limited, cf. section 3-9, first paragraph, second sentence of the Real Estate Sales Act. Section 3-3 (2) of the Act is waived, and whether an indoor area discrepancy is characterised as a defect is assessed under section 3-8 of the Act. The information about the buyer's duty to inspect, including the encouragement to inspect the property carefully, also applies to buyers who are not regarded as consumers. A consumer buyer means a buyer of property who is a natural person and who is not acting mainly in the course of business.
Anti-money-laundering rules
Estate agents are subject to the Anti-Money Laundering Act and associated regulations. Under the Act, the estate agent is required to carry out customer due diligence on both the seller and the buyer.
If the buyer does not help the agent complete customer due diligence, and this means the transaction cannot be completed or is delayed, the buyer is in breach of contract. After 30 days the breach is considered material, and the seller has the right to rescind the agreement and carry out a cover sale at the buyer's expense. If it is the seller who does not help the agent complete ongoing customer due diligence during the assignment, the estate agent must halt completion of the transaction. In that case the seller will have breached their obligations, and the buyer may have a claim against the seller under the Real Estate Sales Act.
If customer due diligence cannot be completed, Nordvik Eiendomsmegling will be unable to assist with the transaction or carry out settlement.
Bidding
Binding bid forms are submitted to the estate agent. The seller is free to accept or reject any bid, including deciding whether to accept a sale to companies and whether to accept the sale of several plots to the same buyer.
Responsible agent
Christer Barman Gabrielsen
Under forutsetning av at tomten er matrikulert med eget gnr/bnr overtas tomten av Kjøper etter avtale.
Bindende budskjema innleveres til megler. Selger står fritt til å akseptere eller avslå ethvert bud, herunder bestemme om de vil akseptere salg til selskaper samt om de vil akseptere salg av flere tomter til samme kjøper.
Details are taken from the listing. The sales prospectus with condition report and appendices is the legally binding document — ask the agent for it, or see the listing on FINN.
Flå
Under two hours from Oslo - Ski-in/ski-out and fantastic views! High standard - Garage - Smart floor plans - 2 sold!
Flå
Turufjell – Slåtta Øst – New ski-in/ski-out plots – Attractively located by the ski lift – Sunny – Under two hours from Oslo

Flå
Under 2 hours from Oslo – Høgsetra phase 2 – Ready-to-build plots. Fantastic sun conditions. Glide straight into cross-country and alpine